
For Sale - Seven-room villa on five floors with a patio and garage - Arenales 3929 - Divino Rostro
$348,000
About this home
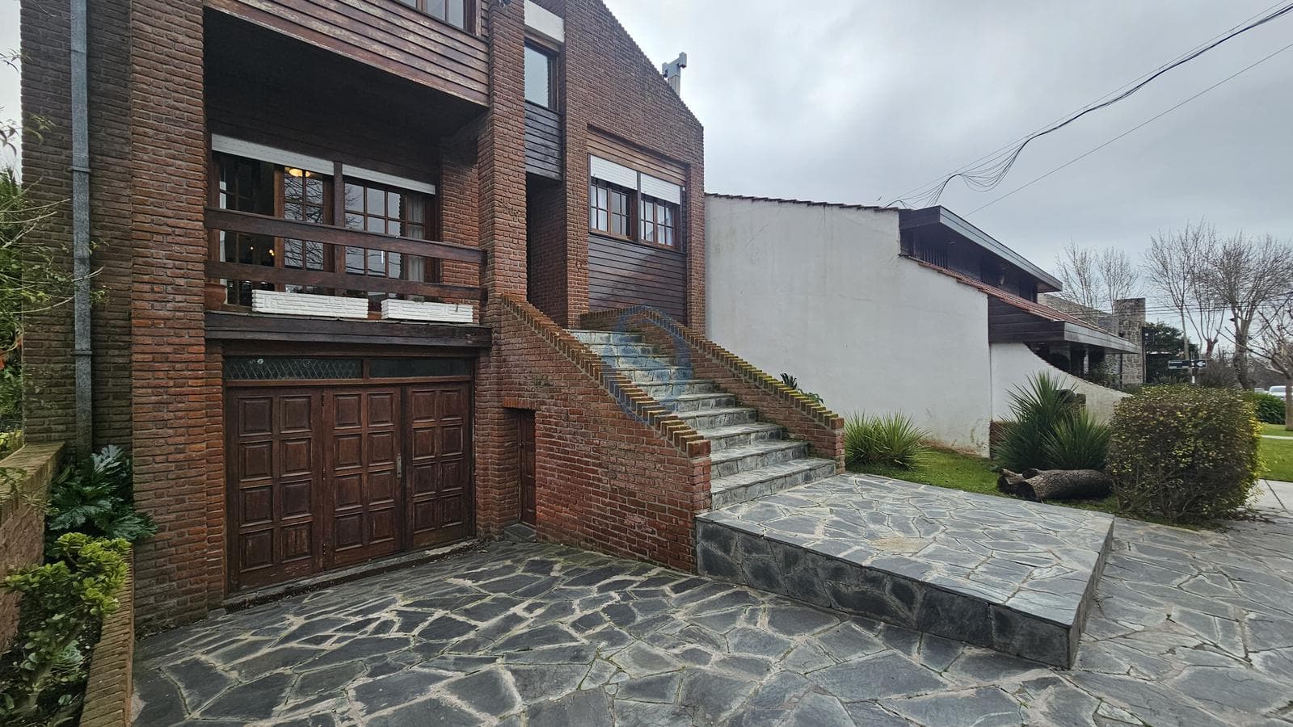
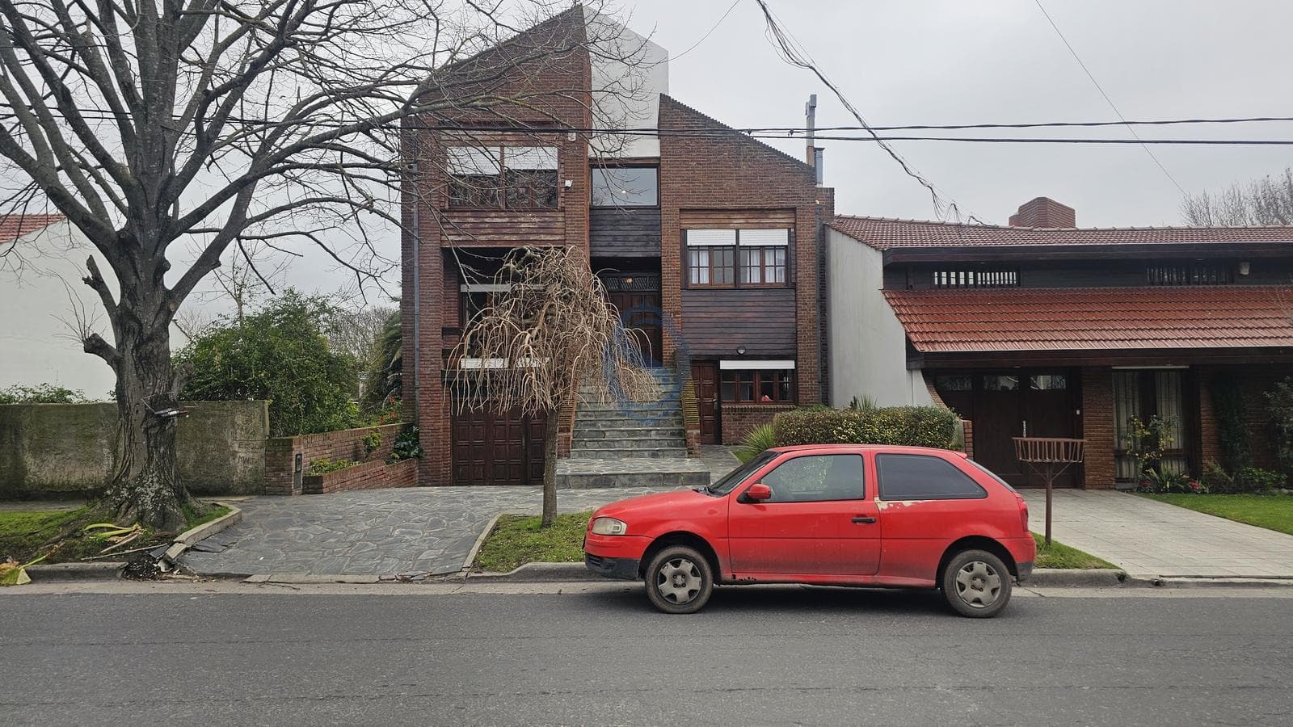
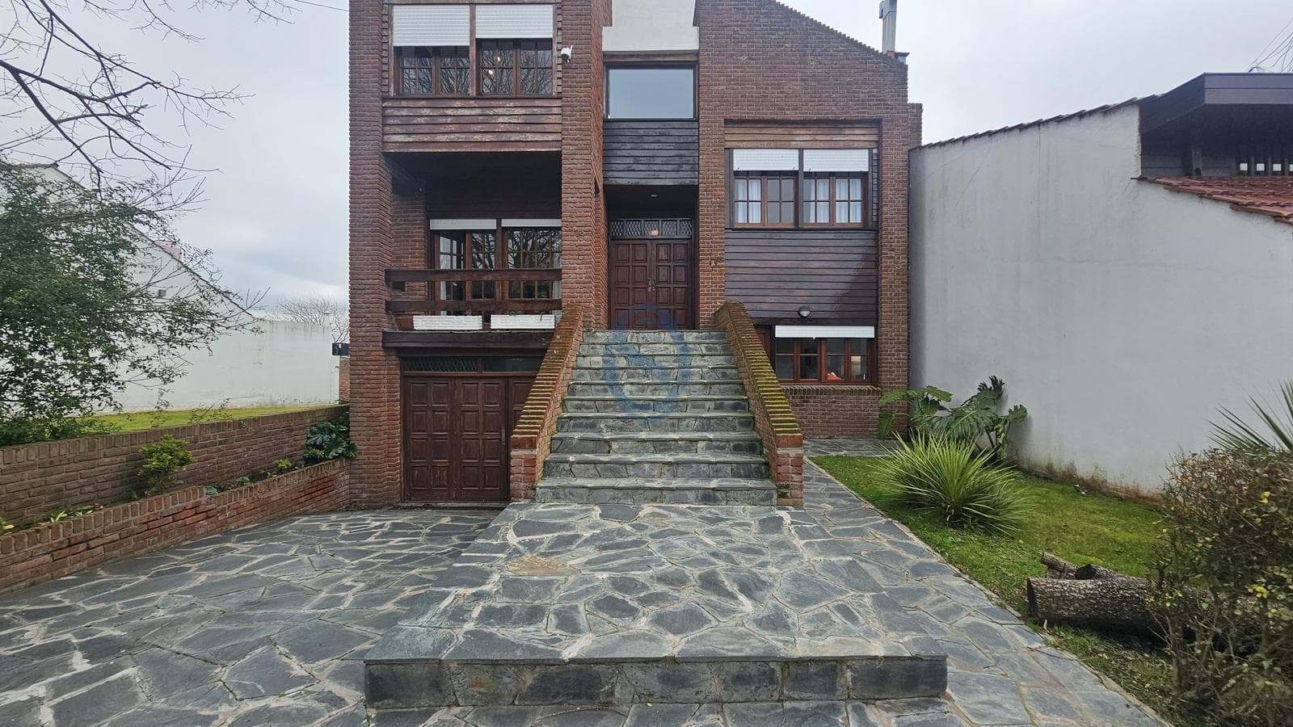
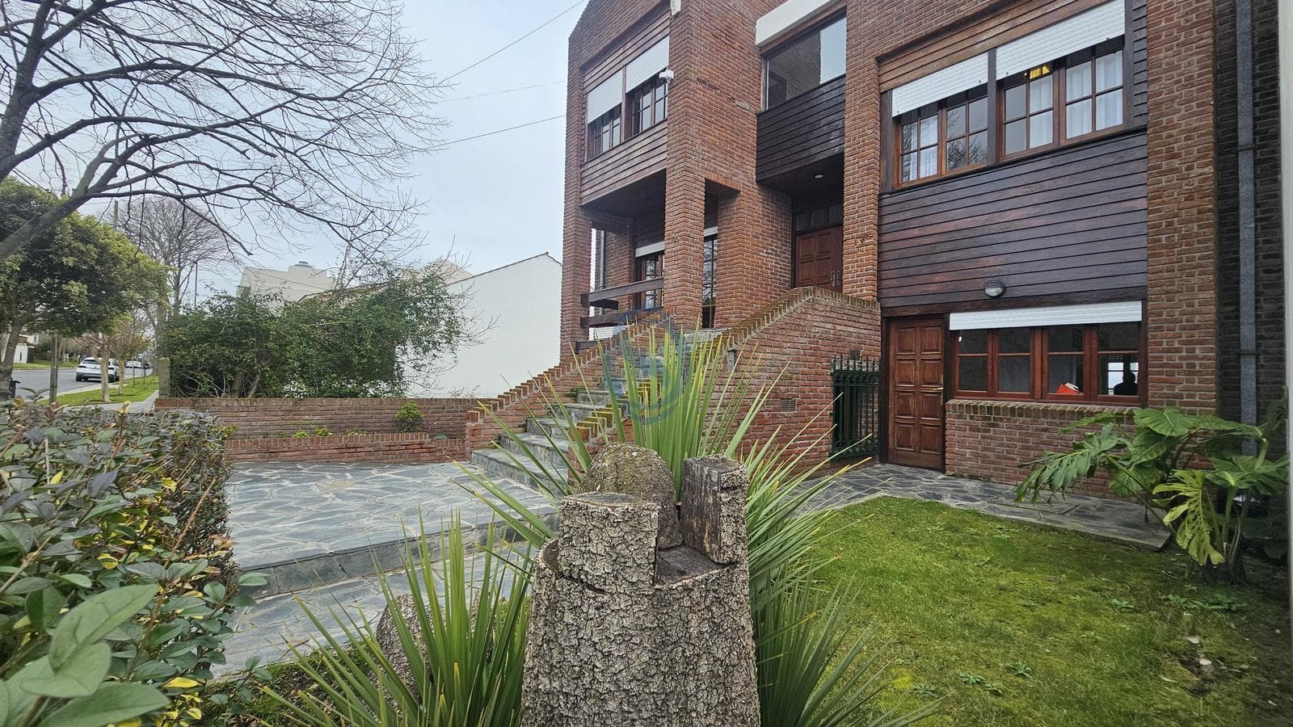
A 7-room villa designed on 5 levels with a patio and a basement. The main entrance is located on the first floor, which serves as the central level, where you’ll find the reception hall and the living-dining room with a balcony facing the street. At street level, there is a second direct entrance leading to the kitchen, which is integrated with a casual dining area that opens onto the patio, as well as a guest bathroom. The basement features a two-car garage, which can also be used as a barbecue area since it includes a grill, as well as a laundry room. Finally, on this level there is a half-bath with a shower and a housekeeper’s room. Going up the stairs to the second floor, there are two bedrooms and a full bathroom with a walk-in area. Finally, on the top floor is the master bedroom suite, featuring a spacious closet/walk-in closet, and an additional room that can be used as another bedroom or a home office. The property is in its original condition and is exceptionally well-maintained, with radiator heating. It is located in the Divino Rosotro neighborhood, 100 meters from Villa Victoria Ocampo and Villa Mitre, where the historical archive of the city of Mar del Plata is housed. - All images, videos, and/or graphics are the property of Sanz & Ordoqui and may not be used without express authorization (Law 11,723). The information contained in this listing is for illustrative purposes only and does not form part of any contractual documentation. The final measurements and square footage, as well as the amounts indicated for taxes, fees, utilities, and maintenance charges, are subject to verification by the prospective buyer.
Amenities
Indoor & Comfort
Outdoor & Recreation
Security
Nearby Essentials
Explore hospitals, schools, coworking spaces, and travel times in the neighborhood.

