
FOR SALE - 1-bedroom apartment with amenities - Downtown, Rosario
$73,000
About this home
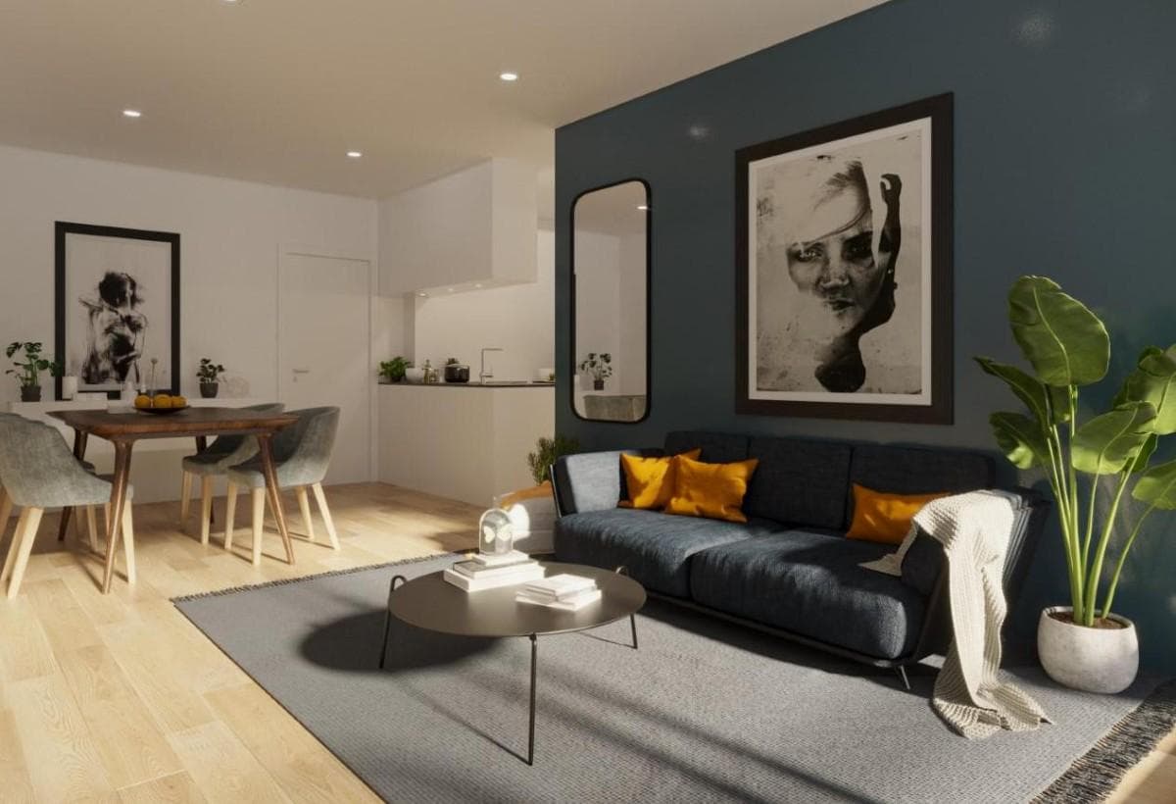
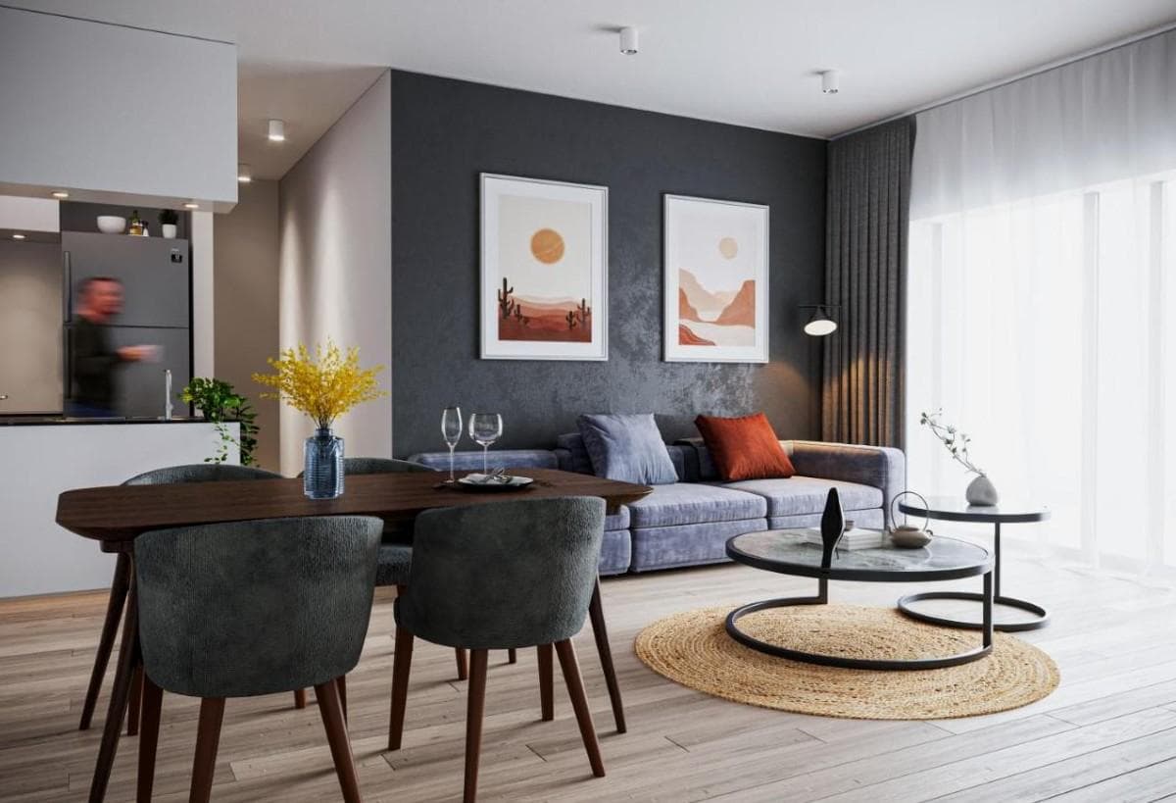
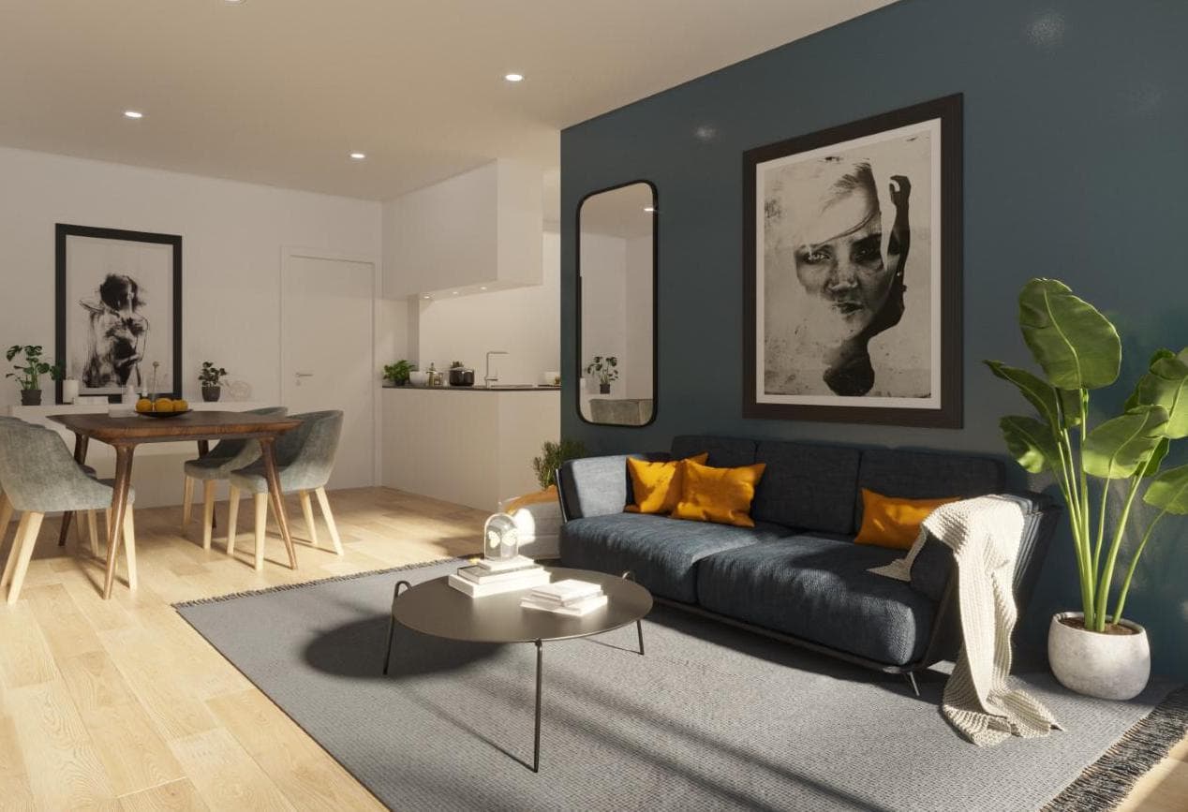
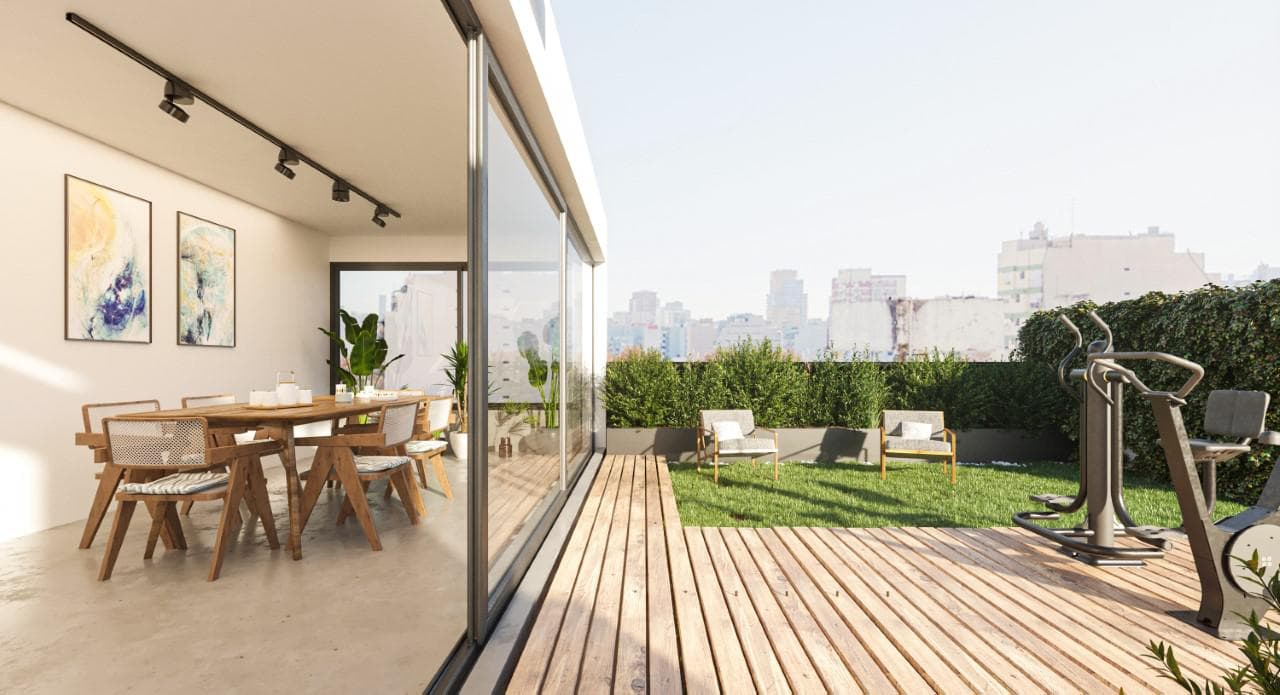
FOR SALE - 1-bedroom apartment with amenities - Downtown, Rosario. Description: The main entrance to the apartment leads to the open-concept kitchen on the right and the full bathroom on the left. Living/dining room, which opens onto the balcony. Bedroom. Estimated completion date: October 2025.- The photos are renderings provided by the developer for illustrative purposes and may not match the unit listed. Request more information. GENERAL TECHNICAL SPECIFICATIONS STRUCTURE: The structure will be reinforced concrete. FACADES: The facades will consist of plastered and painted masonry and exposed concrete. MASONRY: The masonry will consist of hollow ceramic bricks, aerated concrete blocks, or similar materials, as well as double walls made of solid and hollow bricks with an air cavity and polystyrene thermal insulation. PLASTERING: Interior walls will be finished with gypsum plaster. CEILINGS: They will consist of applied gypsum or suspended gypsum ceilings, as appropriate. FINISHES LANDING AREAS: Top-quality ceramic tile flooring and baseboards. Plastered walls and ceilings. APARTMENTS: Top-quality porcelain tile flooring and wood baseboards. Plasterwork on all walls and ceilings. BATHROOM: Top-quality ceramic floor and wall tiles, with trim. Vanity unit with sink and mirror. Top-brand bathroom fixtures and faucets. Suspended plasterboard ceiling. KITCHENS: State-of-the-art base cabinets and wall cabinets, granite countertop, Aceros Jonson sink, and Piazza single-handle faucets or similar. Top-quality ceramic tile backsplash. Plastered walls. Top-brand electric stove and water heater. STAIRCASES: Smoothed concrete floors with iron treads. Walls finished with textured paint or similar. Concrete ceiling, painted, textured, or similar. PAINT: The living units will be delivered with latex paint. Common areas will be delivered with latex paint. Parking spaces will be delivered with the regulation paint for marking parking spaces and corresponding numbering. EXTERIOR JOINERY: All windows and French doors in the units will be aluminum-framed. They will feature clear single-pane glass or gray/bronze-tinted glass, as appropriate for the unit’s orientation. Laminated safety glass where applicable; aluminum shutters. INTERIOR JOINERY: Doors: sheet metal frame and veneered panel, with Platil bronze hardware or similar. Closet fronts: melamine-veneered sliding doors with interior drawer units. PLUMBING AND ELECTRICAL SYSTEMS PLUMBING SYSTEM: Cold-water risers: top-brand polypropylene. Sewer lines in PPP and/or reinforced PVC. Stormwater drains in PPP and/or reinforced PVC. Hot and cold water distribution in thermofusion PPP. ELECTRICAL SYSTEM: All electrical wiring will be concealed, with code-compliant conduit, covers, and switches for lighting and power. Lighting fixtures will be provided on balconies, in common areas, and in the main entrance hall of the building. Each apartment will have conduit (empty pipes) for cable TV and telephone service. SECURITY SYSTEM: Security cameras with smart recording. Access control / Personalized smart keys. Instant key deactivation in case of theft or loss Entry and exit reports (maintenance staff). Local open-door alert. Double locking on exterior doors (electric latch + 300 kg electromagnet). Access control for terrace doors. Access control for elevators and stairwell doors. Access control for garage doors. Remote gate control with panic button. GENERATOR: Equipment designed to power common areas, elevators, and water pumps. ELEVATORS: Elevators will have automatic doors in the cab and on the landing. Stainless steel door in the entrance hall. Control panel with micro-movement buttons, backlit display, autonomous alarm with rechargeable battery, light switch—stop and exhaust fan, color LCD position indicator, door open and close buttons, and stainless steel cover. Granite flooring. Cabin: Lined with stainless steel and mirrored finish. Stainless steel handrails. CLIMATE CONTROL Heating and cooling: Pre-wired installations (copper piping, electrical connections, and drains) in all units for the installation of split-type air conditioning units. AMENITIES Solarium and terrace lounge area. Barbecue area. BASEMENT GARAGES Concrete floor. Emergency lights Covered parking spaces.
Amenities
Indoor & Comfort
Outdoor & Recreation
Building Services
Nearby Essentials
Explore hospitals, schools, coworking spaces, and travel times in the neighborhood.