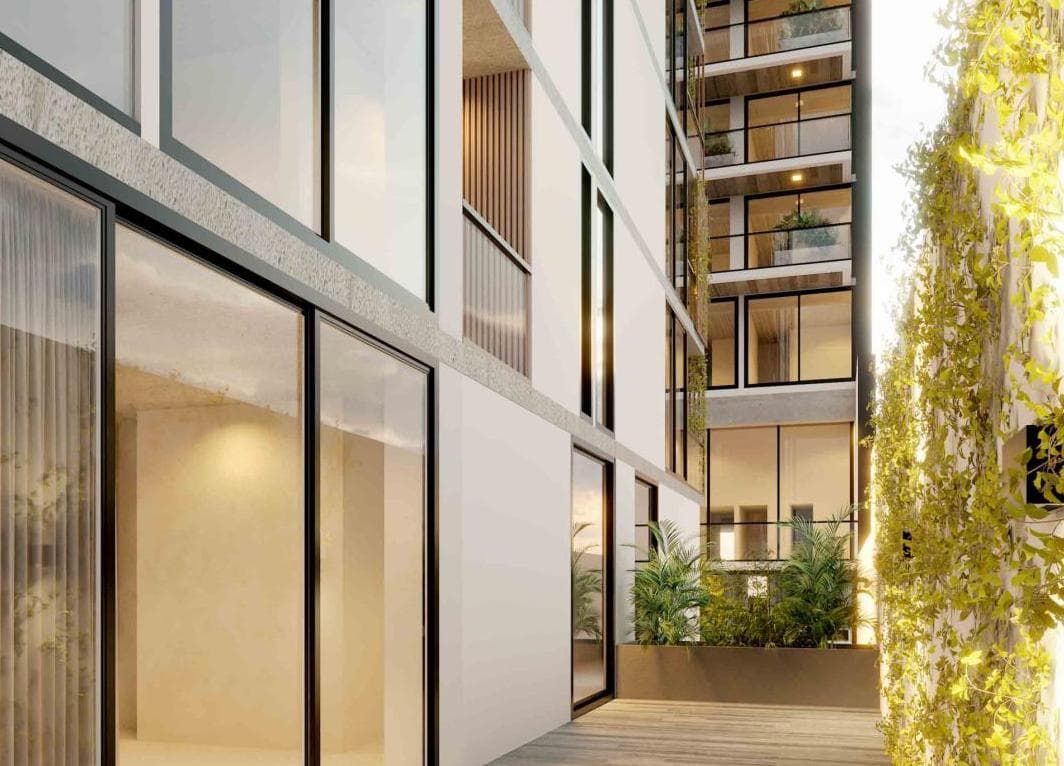
2-Bedroom Apartment for Sale in Recoleta - Available April 27
$135,000
About this home
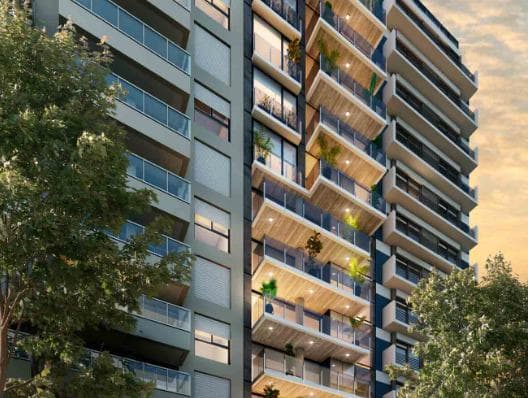
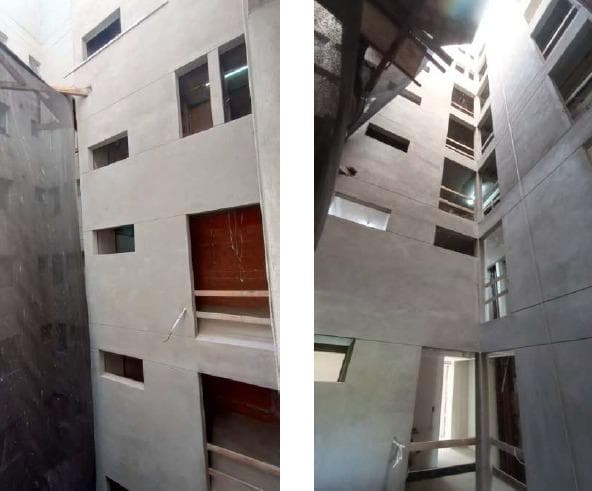
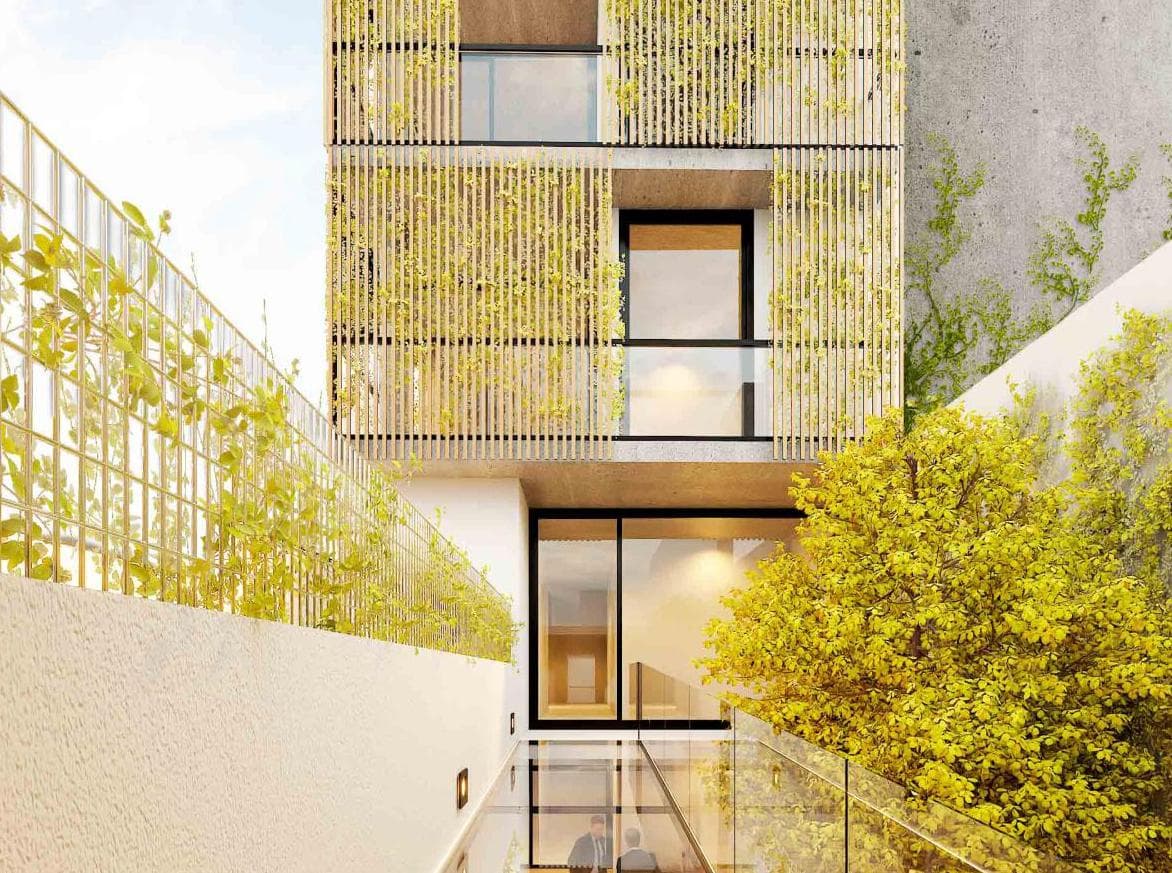
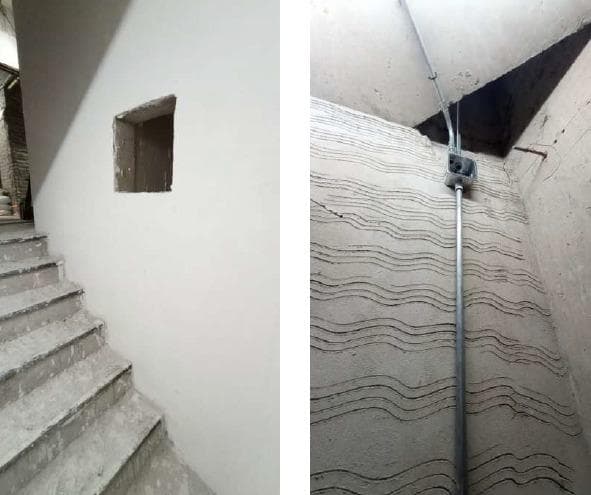
Great investment opportunity for a home or office (Scheduled for completion in April 2027) Two apartments are available in Block B (as shown in the image), both on the 5th floor, facing the front of the building with a north-facing orientation. Option 1) Unit 5 “C”: 2-room unit with an open-concept kitchen, full bathroom, and bedrooms. Stunning views! Corner living room layout, very bright. 36 m2 Option 2) Unit 5 "D": 2-room unit with an integrated kitchen, full bathroom, and a bedroom with its own balcony. Stunning views! Corner living room layout, very bright. 37 m² Live Córdoba Building Live Córdoba is a BNH Desarrollos project located in an excellent area of Recoleta, with access to major transportation routes and close to parks, universities, shops, and restaurants. Its location is characterized by cultural diversity and public spaces, made accessible by its proximity and excellent connections to the Recoleta and Abasto neighborhoods. The project features spacious 2-, 3-, and 4-room units with modern designs, created to maximize natural light and provide high-quality living spaces. The development consists of two building blocks with separate stairwells and elevators. Smaller units are grouped on one side, while larger units with more rooms are grouped on the other. Access from Córdoba Avenue is via a grand double-height lobby with access to private garages. The development offers a wide range of amenities, including a multipurpose room, a playground, a gym, a swimming pool, and a sun deck with a barbecue area. Technical Specifications Structure: Reinforced concrete. Masonry: Walls are constructed using hollow bricks, solid bricks, or gypsum board, as specified in the plans. Walls are finished with gypsum plaster. Interior joinery: Interior door frames will be made of bent sheet metal. Exterior Joinery: To be constructed of anodized aluminum, Aluar MODENA line or similar. Wooden Joinery: Doors will be 45 mm thick panels. Entrance doors will comply with fire safety regulations. Kitchen cabinets: Base cabinets will be melamine-faced with hardware. Laundry room cabinets, bathroom base cabinets, and closet interiors are not included. Only sliding closet doors will be provided. Wall Tiles: Bathrooms will be tiled with porcelain tiles. Flooring: The living-dining area and bedrooms will be finished with laminate flooring or porcelain tiles. Bathrooms will have porcelain tile flooring. Kitchen: The kitchen will be equipped with electrical appliances. Mara gray granite countertops and stainless steel sinks. Base cabinets will be installed. Heating and Air Conditioning: Rooms are prepared for split-system heating and cooling (unit not included). Hot Water: Supplied by a central boiler. Elevators: The building will have two top-quality brand elevators with automatic doors, stainless steel interiors, and mirrors. Electrical and telephone systems: The installation will comply with Edenor regulations. It will include an intercom system and wiring for telephone and television distribution. Automatic landing lights with motion sensors. Plumbing: The hot and cold water systems, risers, and water and drain pipes will be installed using top-quality materials. Fixtures in all wet areas will be from the FERRUM Bari line or similar. Faucets will be FV, Roca, or similar brands. Fire Safety: The building is equipped with a fire protection system consisting of fire extinguishers and hoses on service landings and in the garage, in accordance with current regulations. Paint: The units and all common areas, including the machinery room, etc., will be delivered with latex paint on the walls and top-quality synthetic enamel on the ironwork. Entrance hall: Porcelain tile or marble flooring. Exterior enclosure made of tempered glass or metal grating, depending on the entrance design. The measurements, percentages, surface areas, and designations were provided by the owner; the definitive figures for each floor are those specified in the title deed and the municipal plan. The price is subject to change. In compliance with current regulations, the staff members do NOT engage in real estate brokerage. The intermediation and conclusion of real estate transactions are handled by Auctioneers and Public Brokers. This real estate office is managed by María Virginia Mattio (CSI 6752) and F. Lusarreta (CUCICBA 9385), members of the Coldwell Banker Puerto Norte Group, located at Pasaje de las Ciencias 75, 8th Floor, Nordelta, Province of Buenos Aires. © 2026 Coldwell Banker Real Estate LLC. All rights reserved. Each office is independently owned and operated. Coldwell Banker and the Coldwell Banker logo are registered service marks owned by Coldwell Banker Real Estate LLC.
Amenities
Indoor & Comfort
Outdoor & Recreation
Nearby Essentials
Explore hospitals, schools, coworking spaces, and travel times in the neighborhood.

