
FOR SALE - Apartment - 2 bedrooms with a balcony - Lourdes, Rosario.
$145,000
About this home
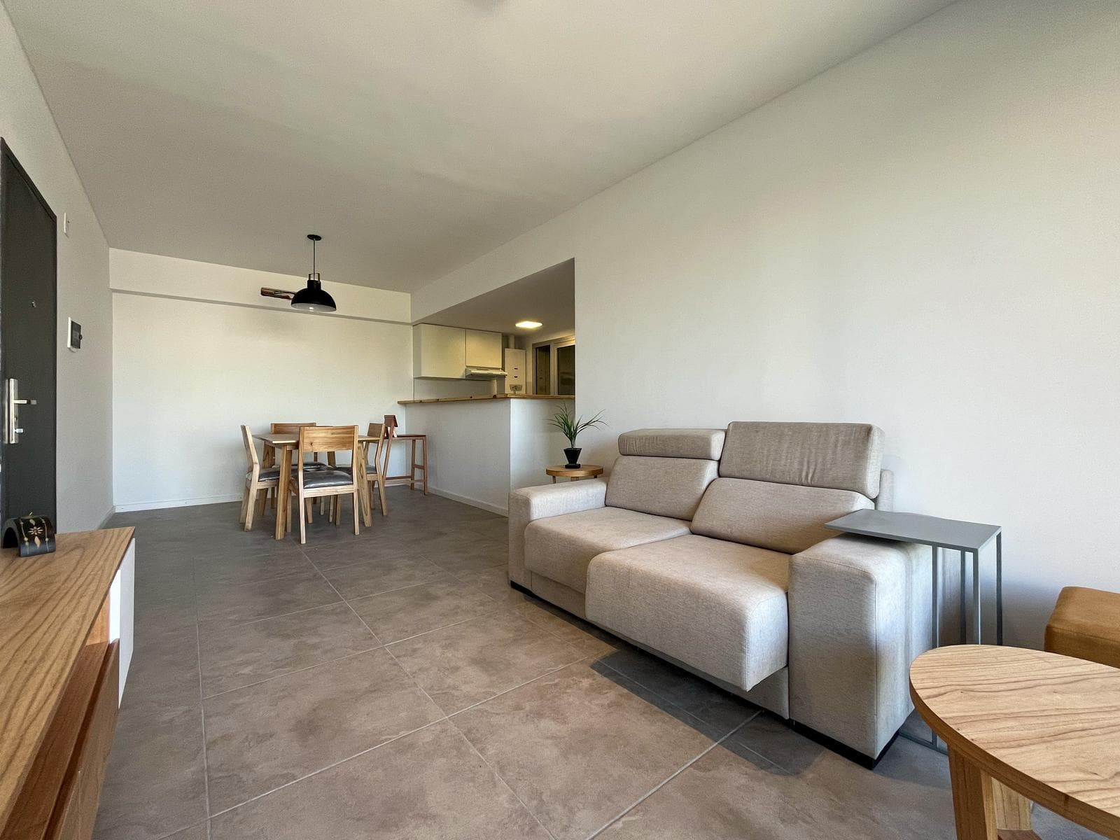
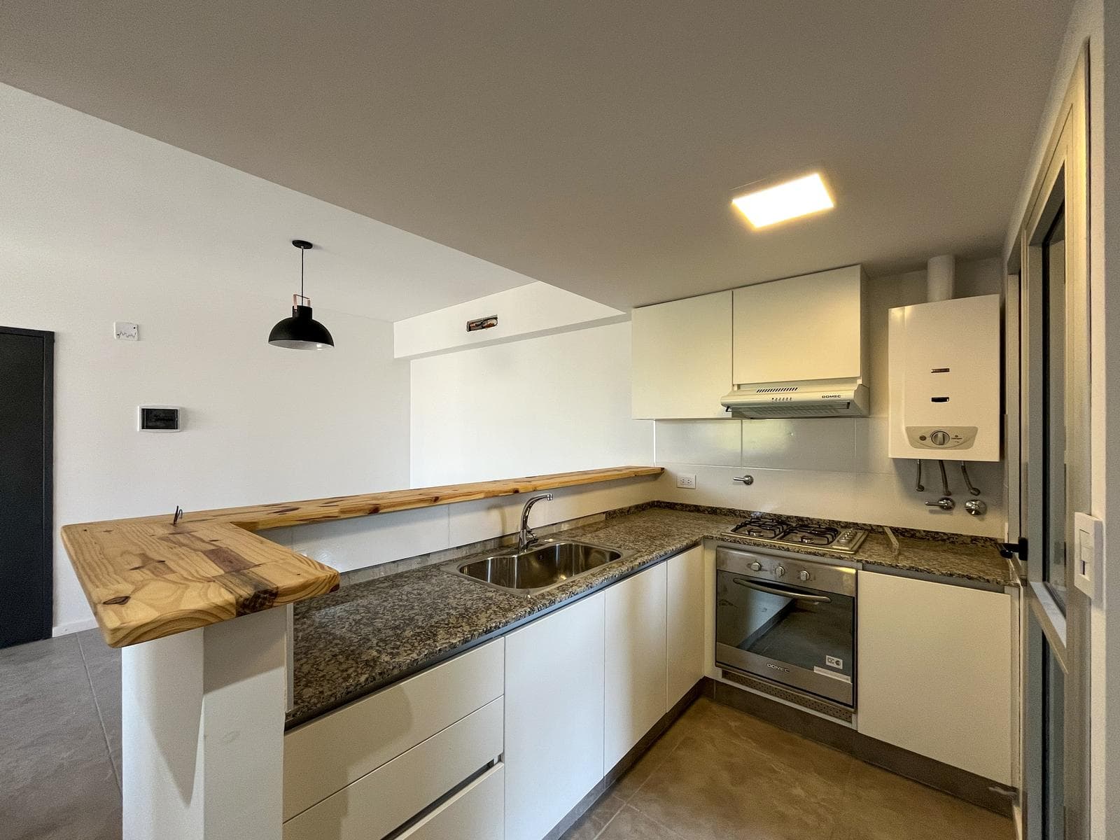
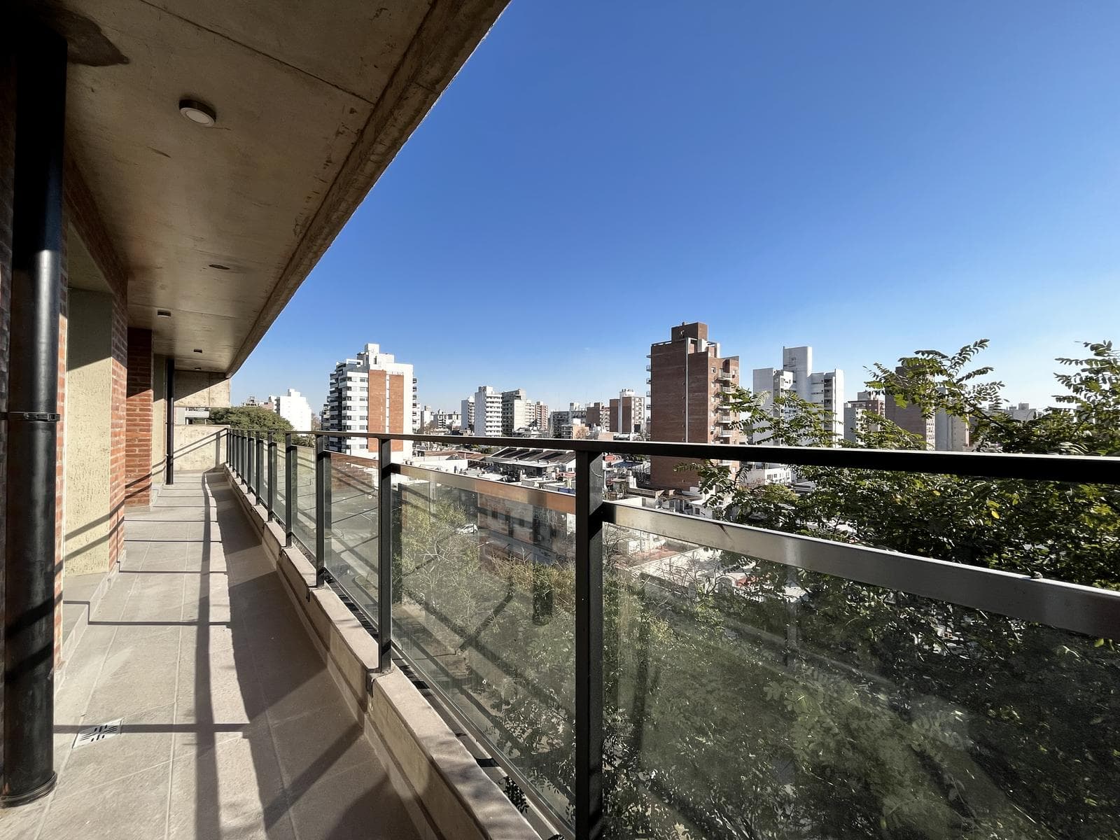
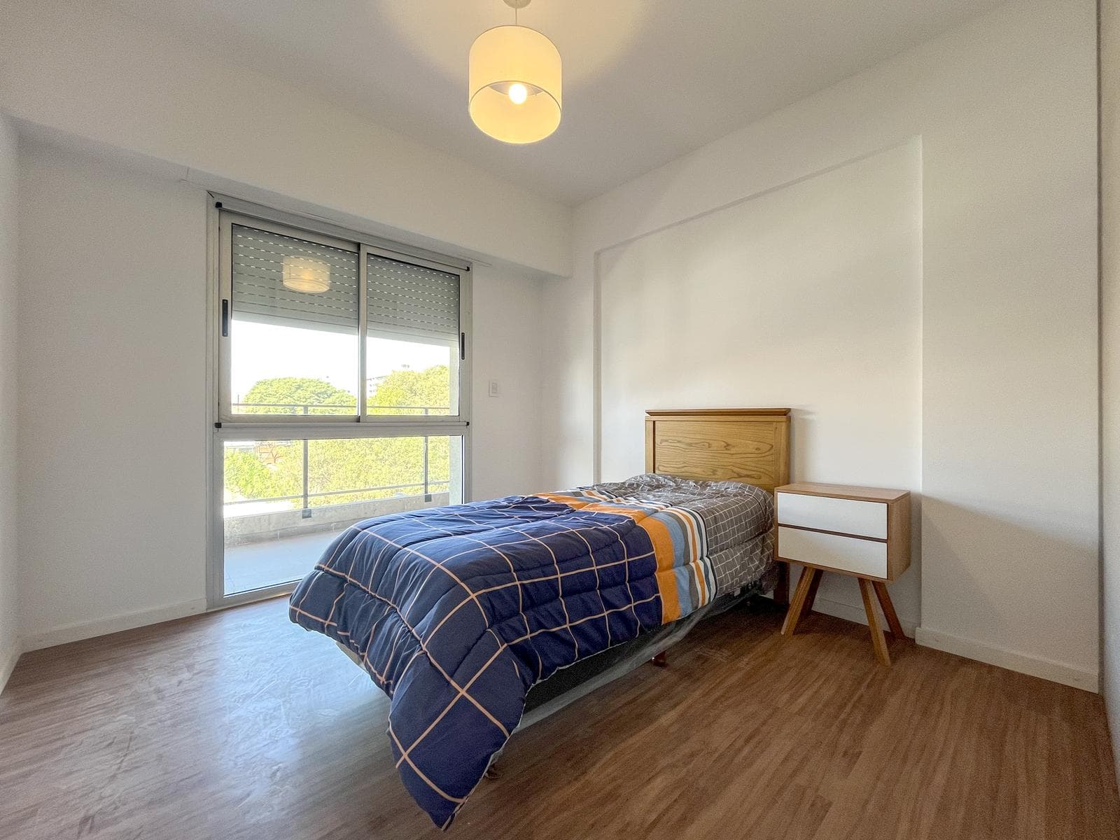
FOR SALE - Apartment - 2 bedrooms with balcony - Lourdes, Rosario. Description: Back-facing apartment. The entryway opens into a living/dining room with a continuous balcony offering a completely unobstructed panoramic view that provides plenty of natural light. Semi-integrated kitchen/dining area. One half-bath plus a full bathroom. The private area features two bedrooms, both with access to the balcony. Location: Situated on one of the city’s most important boulevards, with everything you need within a few blocks—including bars, shops, and services—in the university district, and just a few blocks from Independencia Park and the Mercado del Patio. Quick access to any part of the city. Total area: 81 m² 11-story building. Units on the 5th and 6th floors on the rear side are available. Parking spaces available. Inquire for details. TECHNICAL SPECIFICATIONS Structure: · Reinforced concrete Finishes: · In kitchens and bathrooms: rough plaster under ceramic tile. · Interior rough plaster + gypsum finish in bedrooms, living room, and hallway · Coarse plaster + gypsum finish and exposed concrete in utility rooms, stairwells, and landings. · Elements such as balconies, eaves, and others will be finished with exposed concrete and concrete ready for painting. · Exterior walls of exposed brick with grouted joints. Ceilings: · Suspended plaster ceilings with a wood frame or gypsum board in bathrooms, kitchens, hallways, landings, and utility spaces. · Plaster ceilings in all other rooms. Subfloors: · Over a rubble slab. Thickness: 5 to 7 cm. · Over natural ground. Thickness: 12 to 15 cm. Floors: · Floating-type wood flooring over a leveling membrane in bedrooms and hallways, as specified by the construction manager. · Top-brand ceramic tile or porcelain tile (20 x 20/30 x 30) in kitchens, laundry rooms, bathrooms, and living/dining areas. · Top-brand ceramic tile on balconies and the garden terrace. · Top-brand ceramic tile or porcelain tile on landings and in the living/dining areas of apartments. · Smooth concrete finish for high-traffic areas in the garage and entrance. · Non-slip reinforced concrete in stairwells. Baseboards: · Wooden baseboards in the living/dining room, bedrooms, and interior hallways. · Same as flooring in: kitchen, laundry room, restroom, landings, common areas, and balconies. Wall Tiles: · Top-brand ceramic or horizontally cut porcelain tiles with a border and metal trim in bathrooms up to ceiling height. · Top-brand ceramic or horizontally cut porcelain tiles with a border above the countertop in kitchens. Countertops: · Black Brazilian granite or similar, 2 cm thick, with a 5 cm upper trim. · Double kitchen sink by Johnson Aceros S.A., model C37/18 or similar. · Bathrooms: 2 cm marble countertop (to be determined) mounted on a vanity-style cabinet. Kitchen cabinets: · Base cabinets and wall cabinets as indicated on the floor plan. Bedroom cabinets: · Wardrobe doors: Johnson-style sliding panel doors with veneer and aluminum frame, or similar Plumbing fixtures: · FERRUM Blanco VERONA line fixtures, or similar, with direct-flush system. Plumbing hardware: · FV ALESIA line, or similar Interior woodwork: · Wooden door frames as per the schedule. · Wooden panel doors for polishing. Exterior woodwork: · Windows, balcony door, and fixed panels with aluminum frames, “Modena” style or similar. Hardware to be defined according to technical specifications. · DVH 4 + 9 + 4 on all exterior openings facing west. · Solid wood pivot-style entry door with stainless steel accents. · Stainless steel handrail with 5 cm diameter tubes and brackets anchored to concrete. · Transparent 4x4 laminated glass on balconies with stainless steel fasteners and trim. Plumbing: · Soundproof “Silentium” sewer lines installed within apartments or similar areas. · PVC sewer lines for the remainder of the plumbing system. · Storm drains as described above. · “Acuasistem” or similar hot/cold water piping with a thermofusion system. · The feasibility of installing a graywater recovery system will be evaluated. · Installation of stormwater retention tanks. Gas Installation: · Gas outlet in the kitchen for a cooking appliance, a stove in the dining room, and a water heater in the laundry room. Electrical Installation: · Corrugated plastic conduit for apartment distribution. · Metal junction boxes and branch boxes with sheet metal covers. · Rigid plastic conduit in risers. · Internal TV and telephone wiring. · Intercom system. Fire Safety System: · 5-kg PQS-type fire extinguishers for ABC fires at the stairwell landing on each level. · Metal fire door (1.10 m wide) with a panic bar on each level. · Emergency lighting on landings and in the stairwell. Heating and Cooling: · Via a heater in the living/dining room. · Provision is made for the installation of split-system heat/cool units in the bedrooms and living/dining room. Paint: · Interior: Top-brand interior latex paint; color to be determined · Ceilings: Ceiling paint. · Exterior: Exterior latex paint. · Metal frames: Synthetic enamel, with prior application of rust inhibitor. Same applies to all metalwork (balconies, staircases, handrails, railings, etc.). · Wooden frames and doors: Stained and finished with semi-gloss varnish.
Amenities
Outdoor & Recreation
Building Services
Nearby Essentials
Explore hospitals, schools, coworking spaces, and travel times in the neighborhood.