
FOR SALE - Apartment - 3 bedrooms - Downtown, Rosario
$420,000
About this home
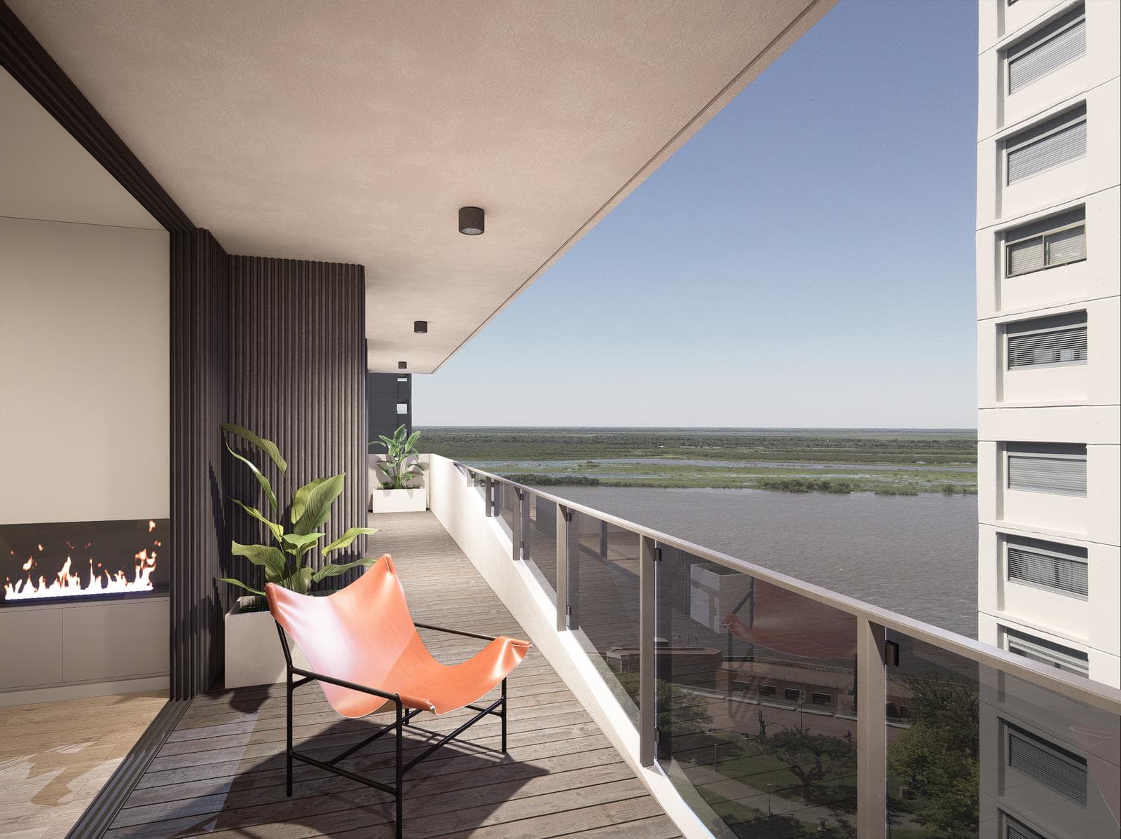
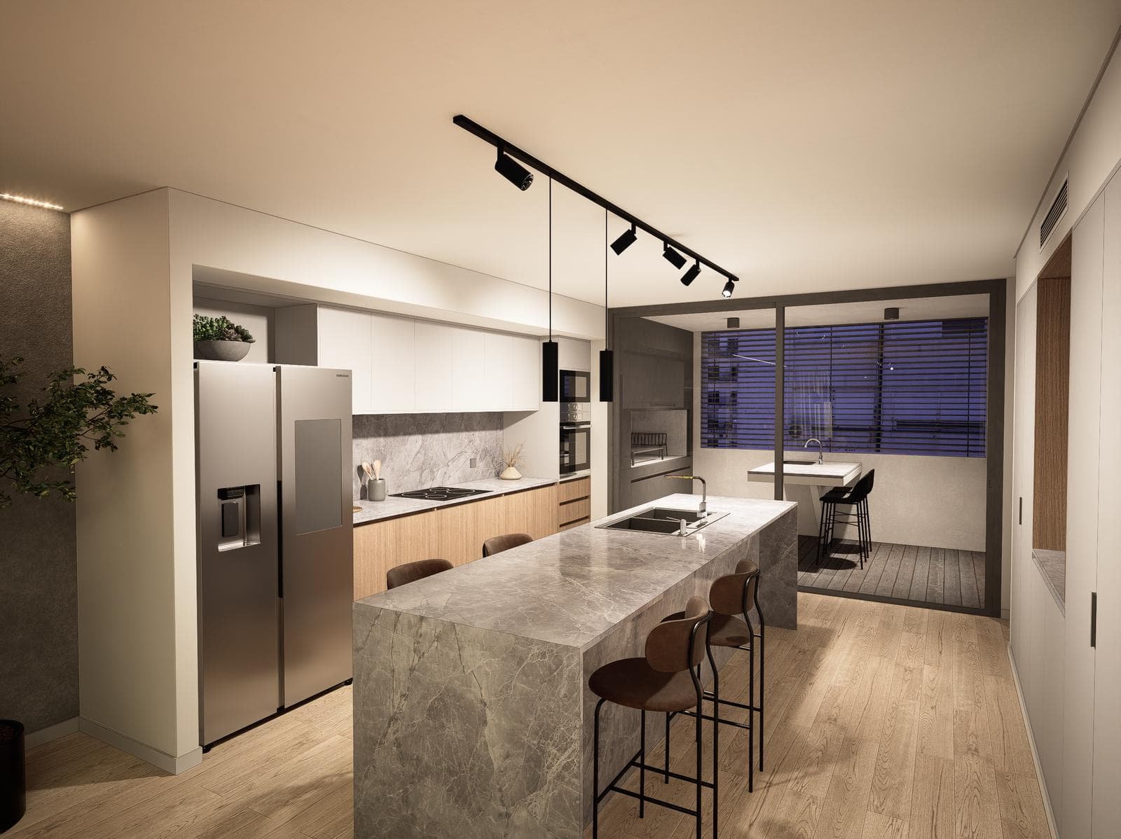
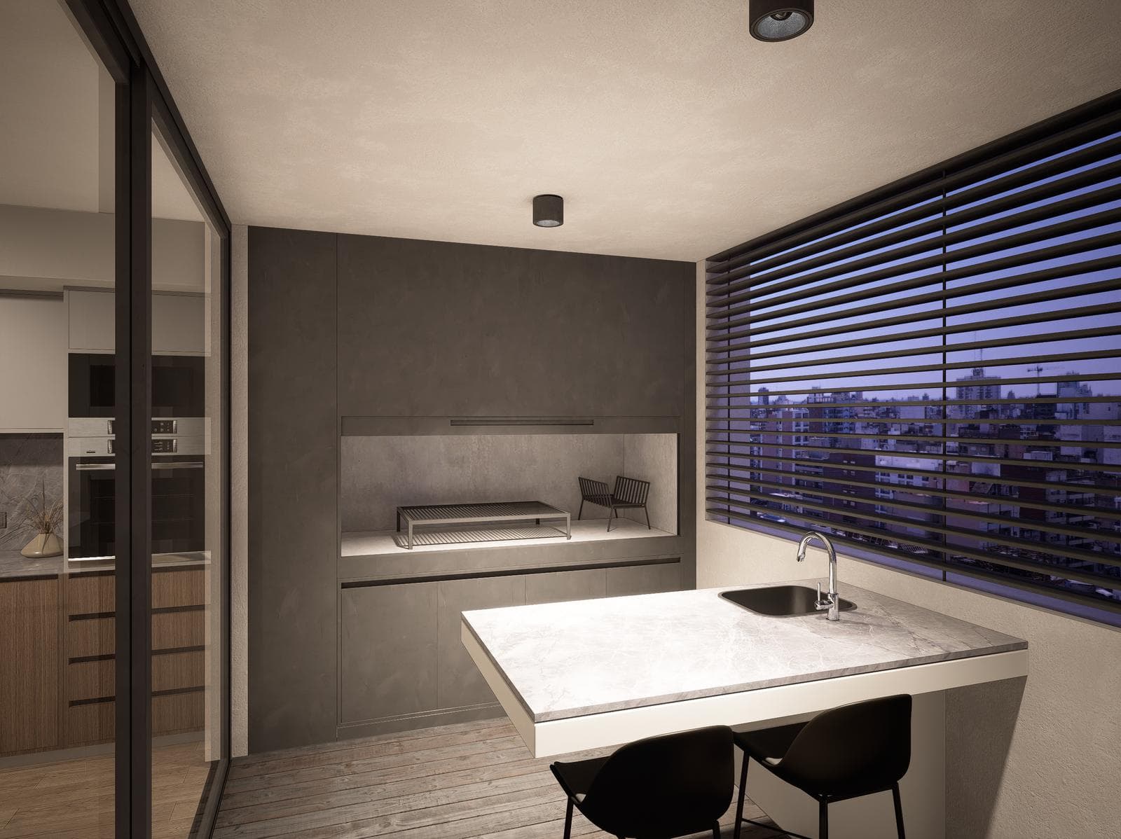
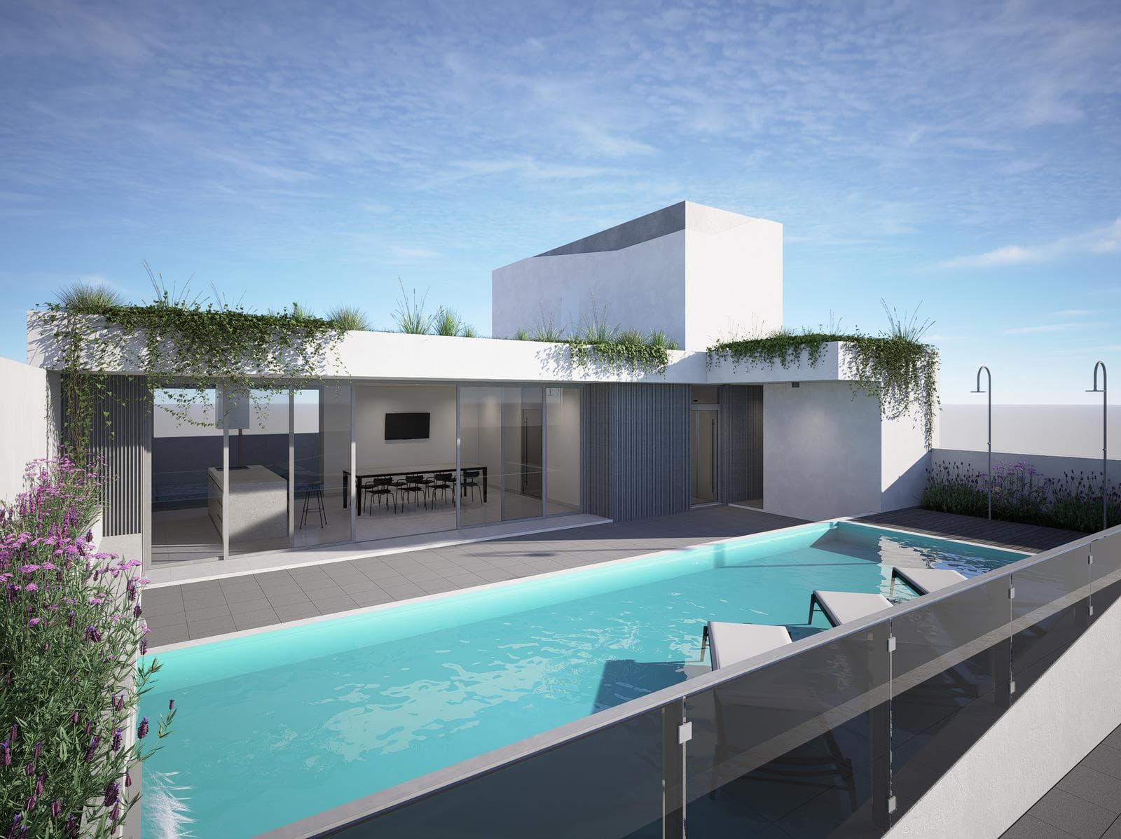
FOR SALE - Apartment - 3 bedrooms - Downtown, Rosario Available Units: Floors 2, 3, and 5. $420,000. Floors 8, 9, 13, 14, and 16. $450,000. Financing: 40% down payment + balance payable in up to 24 installments. Description: A high-end real estate development that redefines luxury. This exclusive project features 15 exclusive residential floors and three levels of parking. Each of the 15 units offers a side view of the river, providing a captivating landscape that complements the lifestyle your family needs. Quality shines through in every corner. The apartments measure 150 square meters and feature three generously sized bedrooms, two of which have en-suite bathrooms and walk-in closets, ensuring privacy and comfort. The interiors have been designed with meticulous attention to detail, blending functionality with design. The front and rear balconies extend the living space outward. Parlamento is much more than a building; it’s a lifestyle designed for those seeking a home in the sky. Amenities • Our building is connected to natural gas • Heating and hot water via a dual-fuel boiler. • Radiators installed and in-wall piping system. • Split-system air conditioning in all rooms. Kitchen and Laundry Room • Kitchen and laundry cabinets under the countertop and wall cabinets made of 18mm veneered panels with aluminum and PVC finishes • Top-brand imported hardware and drawer slides. • Silestone countertops for the kitchen island and kitchen. • Laundry room countertop in “Negro Brasil.” • Double stainless steel kitchen sink and stainless steel Johnson brand laundry sink • FV single-handle faucets. • Countertop-mounted stove and oven. • Under-counter dishwasher. • Floors in non-slip porcelain tile with rectified joints. • Mirror-polished countertops with rectified joints. Windows and Doors • Exterior, balcony, and folding doors in apartments and studio units made of anodized A30 aluminum with 12mm DVH multi-point locks. Gray-tinted glass on the exterior and Low-E glass on the interior, 3+3 laminated • Interior—Wood-veneered doors. Wood door frames and casings. Bronze hardware and hinges. Bathrooms • Plumbing fixtures, faucets, and wall tiles • Second en suite bathroom. Whirlpool tub, tempered glass shower enclosure, and stainless steel fixtures. • Porcelain tile flooring and wall tiles with aluminum edging and trim. • FV faucets • Roca or Ferrum bathroom fixtures • Hidromet accessories. • Second bathroom—marble shower basin and tempered glass shower enclosure. Bedrooms, Hallways, and Living/Dining Area • Walk-in closet and built-in closets with fully equipped interiors; back and side panels made of 18mm veneered panels. • Sliding doors made of 18mm panels lined with 5mm mirror, aluminum edges, hardware, and imported sliding mechanisms • Floors and baseboards by Hygge Flooring. Front balcony (20 m²) • Railing made of 4+4 laminated glass. Aluminum and stainless steel trim. • Exterior cladding in the same material as the facade. • Non-slip porcelain tile floors with rectified joints Rear balcony (15 m²) • Grill with interior lining of refractory tiles. • Vertical sliding front panel and under-grill in food-grade stainless steel. • Countertop in Gris Mara, Johnson stainless steel sink, and FV single-handle faucet. • Floors and baseboards in non-slip porcelain tile with rectified joints. Security and Control • Individual alarm system and home automation for indoor temperature control. Air conditioning – Boilers. • Motorized curtain closure in bedrooms and balcony openings. • Control of lights, washing machine, dishwasher, etc. Parking Garages • 2 basement levels + ground floor + 1st floor • Automated gate • Car elevator with 4 stops (3 metric tons) • Fire detectors and sprinkler systems • Exterior plumbing in galvanized iron • LED lighting and emergency lighting. • Exposed concrete ceilings • Stuccoed walls • Black, mechanically smoothed concrete floors. Structure and Materials • 16-story structure with 2 basement levels, constructed of reinforced concrete • Exteriors - Double-wall masonry for party walls and exterior walls with high-density interior insulation - Exterior cladding on the facade and rear facade made of sandblasted material. - Waterproof exterior paint on party walls. • Interiors - 20-cm-thick interior walls - Plaster finishes - Ceilings applied over concrete slabs with perimeter moldings in all rooms - Suspended ceilings in bathrooms. - Balcony ceilings made of Frente material. Terrace • Dry solarium on PVC “Deck”-type decking • Shower area and water bed with Venetian plaster finish and a wall clad in cascading stone. • Permanent filtration system • Enclosed barbecue area with stainless steel front • Full countertop in Brazilian black • Double Johnson sinks, FVC faucets • 15,000 BTU air conditioner (heating and cooling) • Windows with DVH glazing Elevators • High-performance main elevator with 19 stops, made of stainless steel (Mitsubishi, Fuji, or similar) • High-performance stainless steel stretcher elevator (Mitsubishi, Fuji, or similar) Miscellaneous • Fire detection system on landings, stairwells, entrance lobby, and parking garages
Amenities
Indoor & Comfort
Outdoor & Recreation
Security
Building Services
Nearby Essentials
Explore hospitals, schools, coworking spaces, and travel times in the neighborhood.