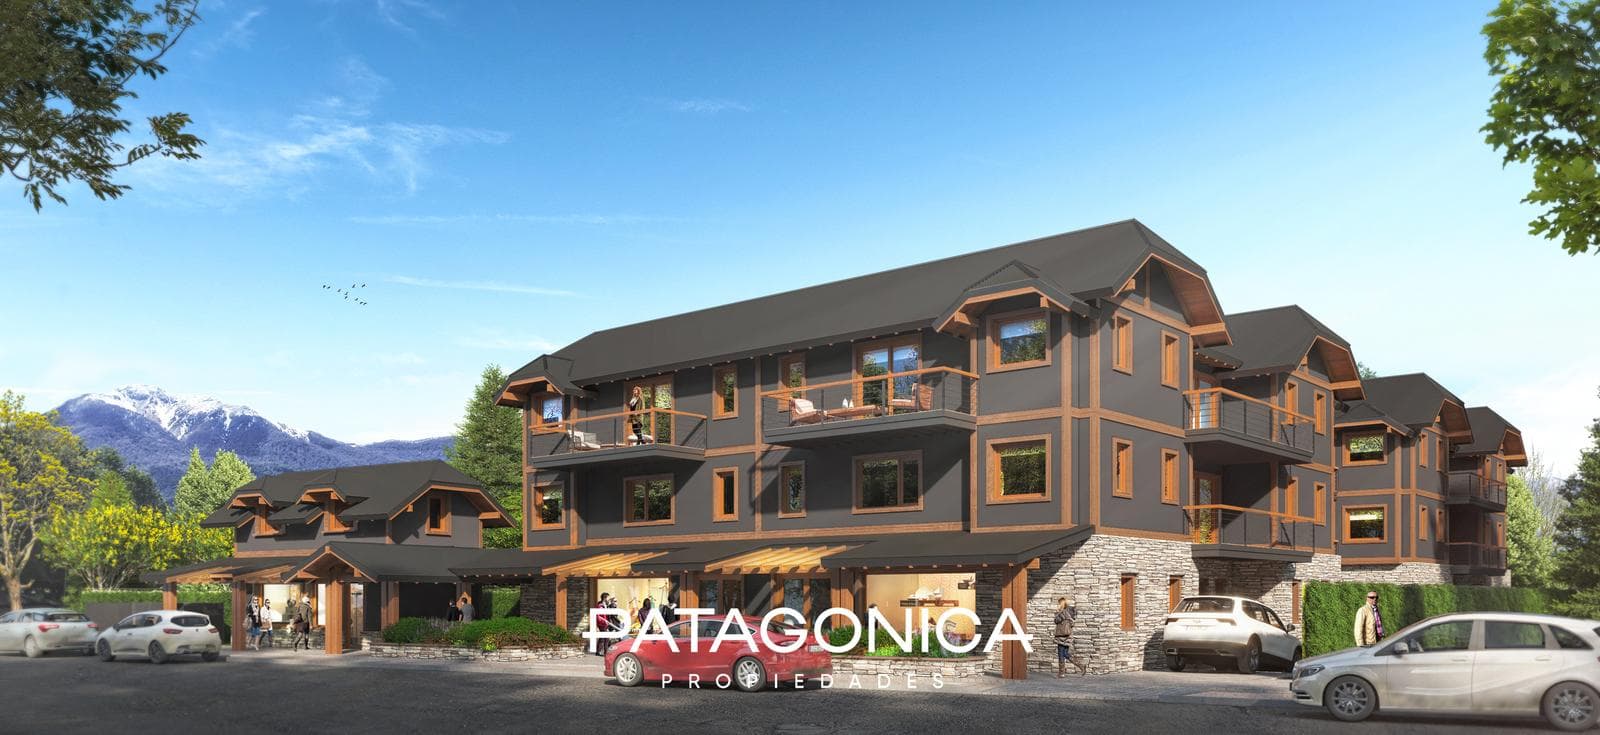

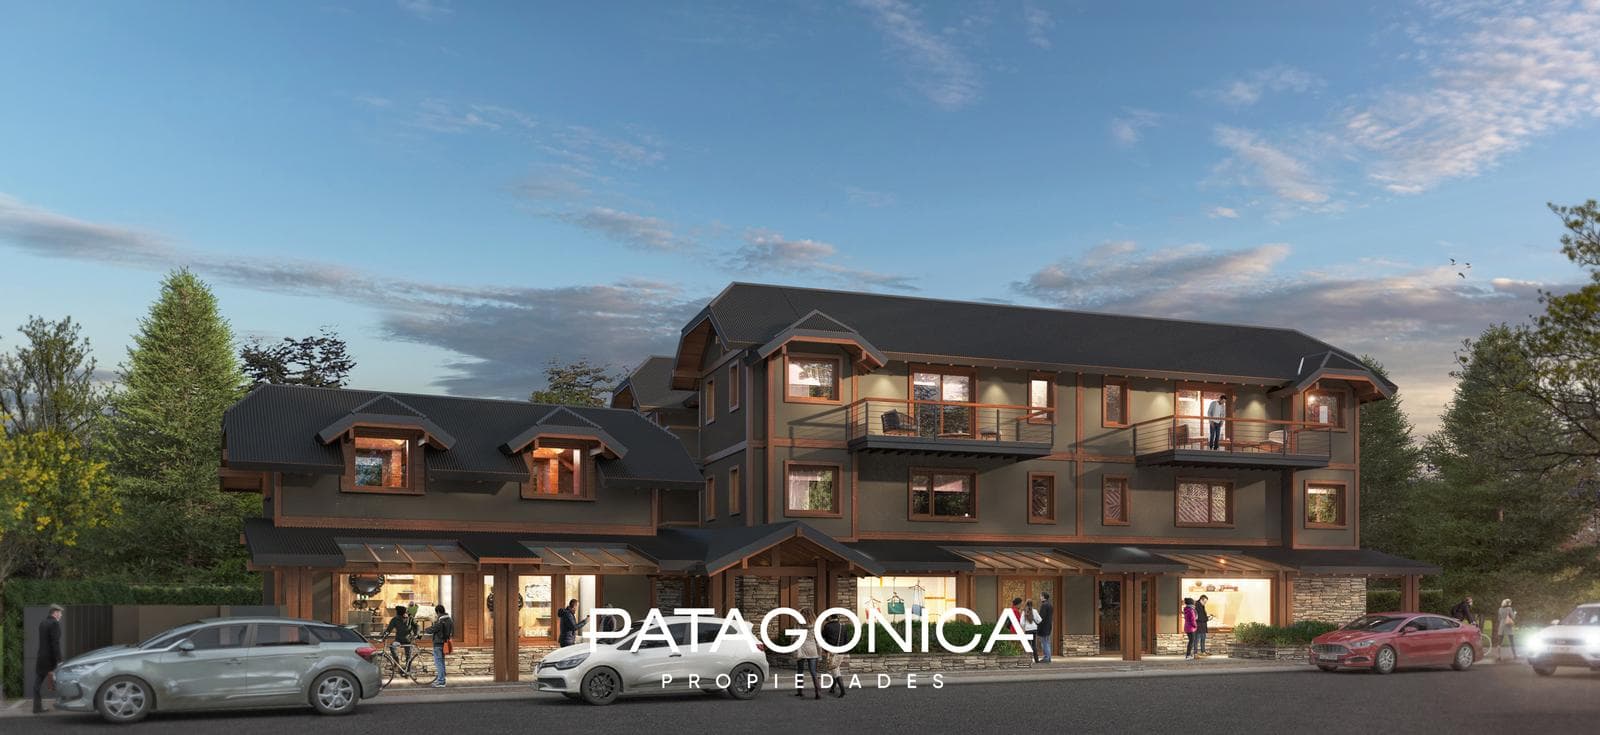
FOR SALE: 90-square-meter, 2-bedroom apartment in Domo II, Villa La Angostura
$300,000
About this home
FOR SALE: 90-square-meter, 2-bedroom apartment in the Domo II building, Villa La Angostura DOMO is known for its excellent location and easy access, but it’s also worth noting that upon entering our buildings, you’ll find a unique atmosphere. We prioritize neatness, tranquility, and aesthetics so that those who choose to experience living at DOMO will decide to return whenever they think of Villa La Angostura. We have two wings, each with three levels. The ground floor features two commercial spaces of approximately 135 m², one commercial space of 45 m², and eight two-room apartments of approximately 56 m² On the upper floor, we have two offices of approximately 59 m², two three-room apartments of 80 m², two three-room apartments of 89 m², and four two-room apartments of approximately 59 m². On the second and top floor, there are six offices of approximately 57 m² and four three-room apartments of approximately 89 m². We know everyone is thinking about where they’ll park their cars, since Villa La Angostura—in keeping with its small-town charm—doesn’t have ample parking spaces. That’s why we’ve provided 20 underground parking spaces so that residents can park their cars under cover if they wish. All levels will be connected by an elevator with four stops. The building will be constructed using traditional methods with a reinforced concrete structure, precast slabs, and hollow ceramic bricks, featuring thick exterior stucco and interior plaster, with exterior finishes combining plastic stucco and stone-like cladding, and latex paint on the interior, along with PVC windows featuring DVH glass, providing the building with a high-end appearance and airtightness. Underfloor heating will be installed in apartments, offices, and commercial spaces; both the heating system and the domestic hot water supply will be central. The building’s structure will be earthquake-resistant in accordance with current regulations; it will be constructed using reinforced concrete from the foundations up, including tie beams and the foundation slab; the slabs will be precast, all in accordance with the detailed engineering calculations performed by a contracted external engineering firm. Concrete mixes will be prepared with a minimum cement content of 510 kg/m³ and a water-repellent additive at 10% of the cement content, with surfaces maintained under optimal curing conditions for at least 24 hours. On the underground walls, asphalt paint will be applied over the water-repellent plaster, followed by an asphalt membrane with PAYMENT TERMS: - 15% down payment; an additional 15% after 12 months; and the remaining 20% upon taking possession - 30 installments in pesos + CAC CHECK FINANCING RATES LEGAL NOTICE: The architectural and functional descriptions, maintenance fee amounts, taxes and utilities, photos, and measurements of this property are approximate. The information was provided by the owner and may not be up to date at the time this listing is viewed; therefore, it may contain inaccuracies or discrepancies compared to the information found in the property’s invoices, title deeds, and legal plans. Interested parties must conduct the necessary verifications prior to entering into any transaction, requesting—either personally or through their professionals—the necessary copies of the relevant documentation. The sale is contingent upon the owner’s compliance with the requirements of AFIP General Resolution No. 2371 (COTI application).
Amenities
Indoor & Comfort
Outdoor & Recreation
Security
Nearby Essentials
Explore hospitals, schools, coworking spaces, and travel times in the neighborhood.