FOR SALE - 2-room apartment with 50 m² of usable area, 31 m² on the 1st floor - Paseo Retamas
$137,500
About this home
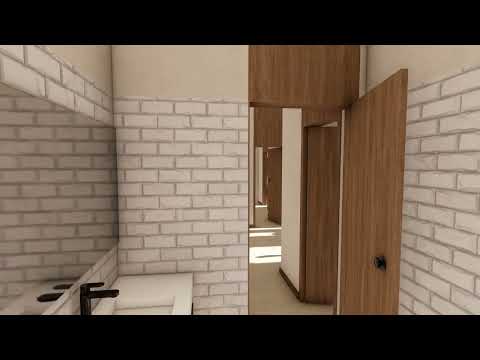
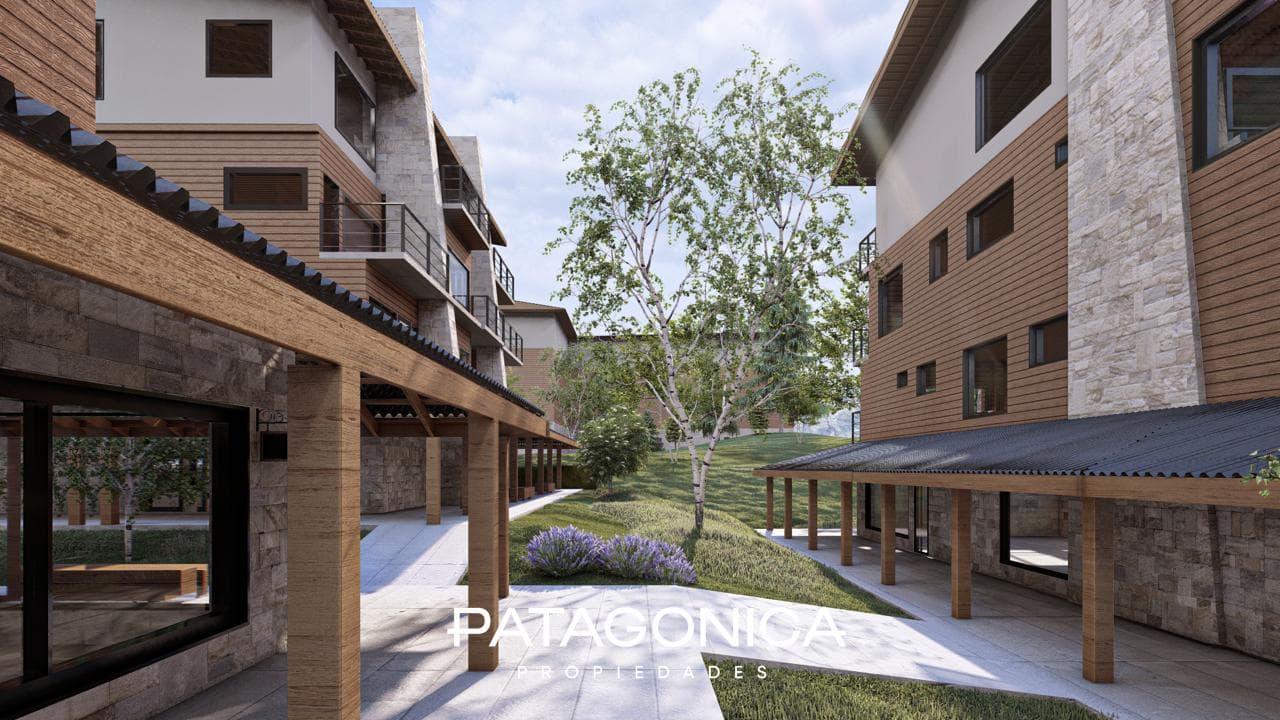
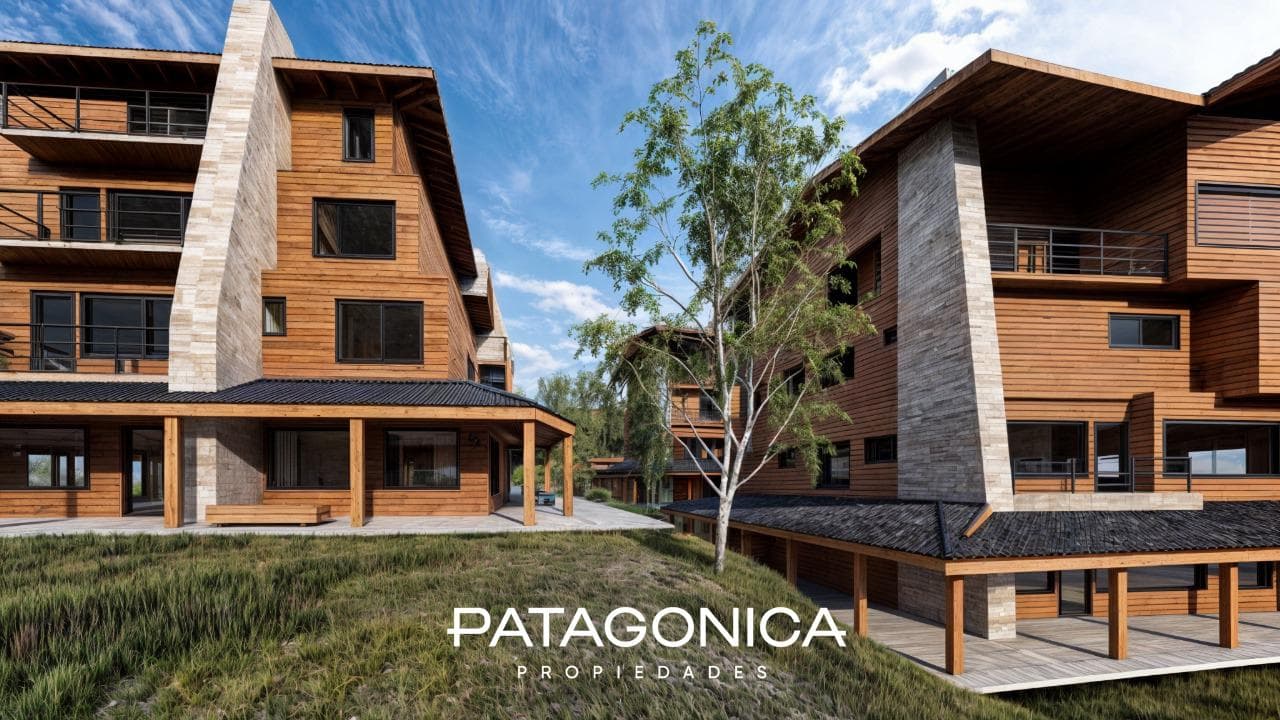
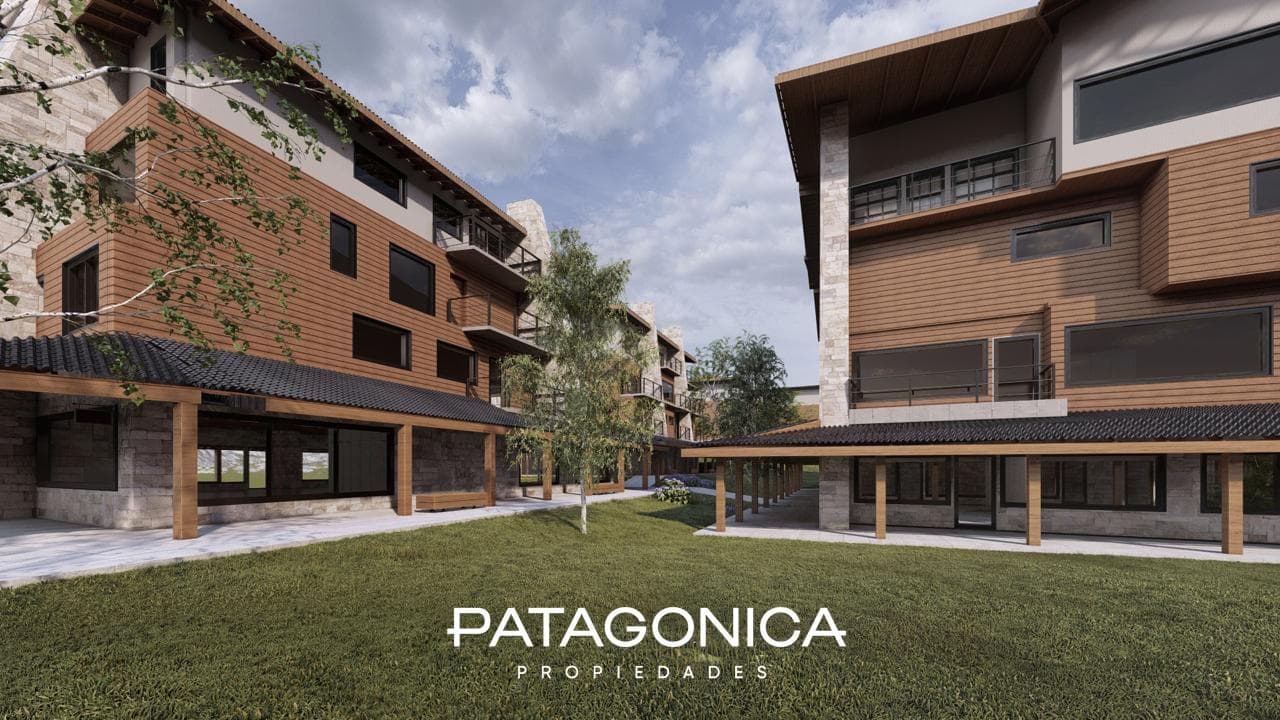
FOR SALE - Pre-construction 2-room apartment, 50 m², UF 31, 1st Floor - Paseo Retamas This new development stands out for its proximity to the commercial center of Villa La Angostura, located just 200 meters from the main avenue. The development features 1-, 2-, and 3-room units, as well as commercial spaces and underground parking. Designed for permanent residences or vacation rentals, each unit includes a balcony, a grill, and exceptional privacy. The building is constructed using traditional methods with a reinforced concrete structure, precast slabs, and hollow ceramic bricks, featuring a thick plaster base and a plastic plaster finish on both interior and exterior surfaces, combined with a stone-like cementitious cladding, PVC windows with DVH glass, providing the building with elegance and airtightness, and underfloor heating in apartments, offices, and commercial spaces. Both the heating system and the domestic hot water supply are centralized. PAYMENT TERMS: Paseo Retamas is an excellent option for those seeking quality and comfort, modern design, and a strategic location, with the option of 24-month financing requiring a 40% down payment. INSURANCE: Currently, Paseo Retamas is the only real estate project that offers performance bond insurance on the purchase of its units. This serves as a guarantee that the developer will deliver the units or refund the purchase price in the event of failure to meet the agreed-upon deadlines and conditions. It serves as an alternative to other forms of security, such as trusts or mortgages, providing buyers with greater peace of mind. PASEO RETAMAS BUILDING I: - 89 functional units distributed across 4 modules, each with 3 levels, plus underground parking, a utility room, and an elevator. - Ground floor: Commercial spaces ranging from 47 m² to 75 m², with the option to combine units. - First floor: 6 studio apartments of 35 m² with a terrace and 4 one-bedroom apartments of 50 m² with a terrace and barbecue. - Second floor: 4 studio apartments of 35 m² with a terrace, 2 one-bedroom apartments of 50 m² with a terrace and barbecue, and 2 two-bedroom apartments with a terrace and barbecue. - Third floor: 4 two-room units of 50 m² with a terrace and grill, and 2 three-room units with a terrace and grill. GENERAL DESCRIPTIVE REPORT: Reinforced concrete foundations, cast in place, as per calculations. Independent reinforced concrete structure, as per calculations, for the underground garage. Structure from the ground floor to the second floor using Cassaforma-type formwork with shotcrete. Subfloors and screeds: pumped aerated concrete monolithic mortar. Waterproofing in foundations and partition walls; vertical and horizontal insulation layers where applicable. Systems: Polypropylene storm and sanitary sewer system. Manufacturer’s inspection, hydraulic test. Hot and cold water system with heat-fused polypropylene piping; storage tanks on the second floor as calculated; pumping tank (cistern) in the basement with pressure pumps. Gas system with heat-fused piping. Top-quality materials.—Electrical system with reinforced corrugated conduits. Top-quality materials.—Cable TV outlet in the living-dining room and master bedroom; individual electrical panel with thermal circuit breakers and a ground-fault circuit interrupter.— ENTRANCES/LANDING AREAS/COMMON AREAS: Top-quality ceramic tile flooring, color to be determined; wood baseboards.—Wall coverings in textured acrylic (Revear or similar).- Suspended ceilings made of gypsum board (Durlock or similar), painted with white latex paint.—Entrance door to the hallway with DBH hermetic double glazing.—Elevator with a stainless steel automatic door and floor indicator on the ground floor.— GARAGES: Exposed concrete on walls, columns, and beams; exposed concrete ceiling. TECHNICAL SPECIFICATIONS FOR APARTMENTS: LIVING/DINING ROOM: Entrance door: wood-veneered panel door.- Wall coverings in textured acrylic (Revear or similar).- Top-quality ceramic tile flooring, color to be determined; wood baseboards.- Suspended ceilings made of gypsum board (Durlock or similar), painted with white latex paint. - Aluar brand aluminum windows, Line A30 New or similar, with hermetically sealed double glazing. - Radiant floor heating with thermostat KITCHEN: Acrylic textured wall coverings (Revear or similar). - Premium-quality ceramic tile walls above the countertop and range. - Premium-quality ceramic tile floors, wood baseboards.- Suspended ceilings made of gypsum board (Durlock or similar), painted with white latex paint.- Aluar brand aluminum windows (Módena model or similar) with hermetically sealed double-pane black glass.- Under-counter kitchen cabinets and wall cabinets: top-quality drawers with telescopic slides and doors.- 2 cm granite countertop with base molding.- Johnson brand stainless steel sink or similar.- Hidromet brand single-handle faucets or similar.- Radiant floor heating.- Intercom system.- APPLIANCES: Longvie brand 4-burner gas stove or similar.- Dual-fuel boiler.- Space and pre-installation (outlet and wiring) for a water purifier. (Appliance not included) BATHROOMS: Top-quality ceramic tile flooring.— Top-quality ceramic tile wall covering.— Suspended ceilings made of gypsum board (Durlock or similar), painted with white latex paint.— Top-quality sink and vanity.— Framed mirror. - Sanitary fixtures: Ferrum-brand toilet and bidet or equivalent. Shower area (bathtub optional).—Accessories: towel rack, toilet paper holder, and coat hooks by Hidromet/FV or similar.—Single-handle faucets by Hidromet/FV or similar.—Top-quality panel door.- Pre-installation (outlet and wiring) for an exhaust fan (fan not included). Radiant floor heating.- BEDROOMS: Top-quality ceramic tile flooring, color to be determined; wood baseboards.— Acrylic textured wall coverings (Revear or similar).— Suspended ceilings made of gypsum board (Durlock or similar), painted with white latex paint.- Aluar brand aluminum windows (Modena model or similar) with hermetically sealed double-pane glass.- Top-quality solid-core door.- Walk-in closet with sliding doors featuring aluminum tracks and 18mm laminated MDF doors (closet interior not included).- Radiant floor heating and thermostat.- Balconies: Freeze-resistant concrete floors.- Plastered concrete ceilings with a protective lacquer finish.- Metal safety railing.- Fireplaces with refractory bricks. Built-in lighting.- TECHNICAL SPECIFICATIONS FOR ROOMS: LIVING ROOM: Top-quality ceramic tile flooring, color to be determined; wood baseboards.- Suspended ceilings made of gypsum board (Durlock or similar), painted with white latex paint.- Wall coverings in textured acrylic (Revear or similar). - Aluar brand Modena-style aluminum windows or similar with hermetically sealed double glazing. - Gas installations for balanced flue systems are provided. - BATHROOMS: (one per unit) Top-quality ceramic tile flooring.- Top-quality ceramic tile wall cladding.- Suspended ceilings made of gypsum board (Durlock or similar), painted with white latex paint.- Granite countertop with a top-quality sink.- BATHROOM FIXTURES: Ferrum brand toilet and bidet or similar.—Accessories: towel rack, toilet paper holder, and coat hooks by Hidromet/FV or similar.—Single-handle faucets by Hidromet/FV or similar.—Top-quality panel door.- Appliances: Gas burner for the kitchen.- .- Water heater.- Space for installing a water purifier. (Appliance not included). NOTE: Feasibility data, surface areas, and measurements are provided for illustrative purposes only and must be confirmed by the Private Construction Department and the relevant documentation. The areas, measurements, and square meters listed are approximate and are subject to verification and/or adjustment based on the relevant documentation. The provision of utilities is subject to the availability of the service providers at the time the purchaser applies to them for service activation. LEGAL NOTICE: The architectural and functional descriptions, maintenance fee amounts, taxes, utility costs, photos, and measurements for this property are approximate. The information was provided by the owner and may not be up to date at the time this listing is viewed; therefore, it may contain inaccuracies or discrepancies compared to the information found in the property’s invoices, title deeds, and legal plans. The interested party must conduct the necessary verifications prior to entering into any transaction, requesting—either personally or through their professionals—the necessary copies of the relevant documentation. The sale is contingent upon the owner’s compliance with the requirements of AFIP General Resolution No. 2371 (COTI application).
Amenities
Indoor & Comfort
Outdoor & Recreation
Lifestyle
Nearby Essentials
Explore hospitals, schools, coworking spaces, and travel times in the neighborhood.