Studio Apartments for Sale in Monserrat, San Telmo
$209,800
About this home
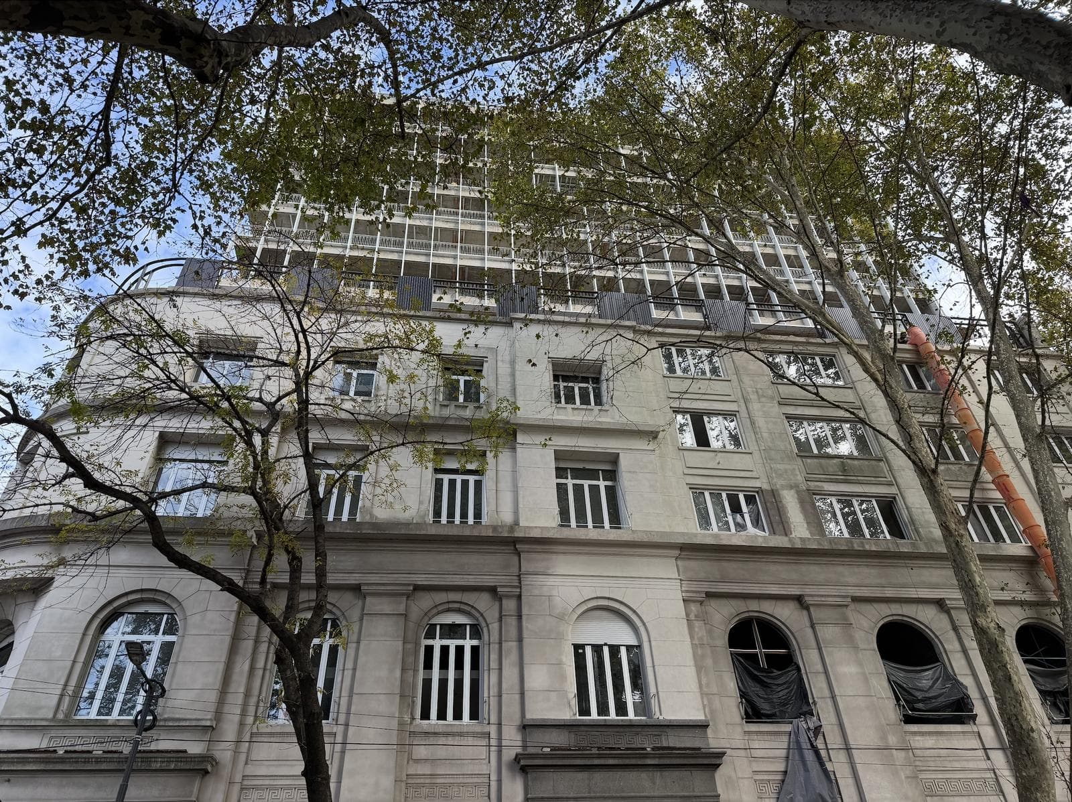
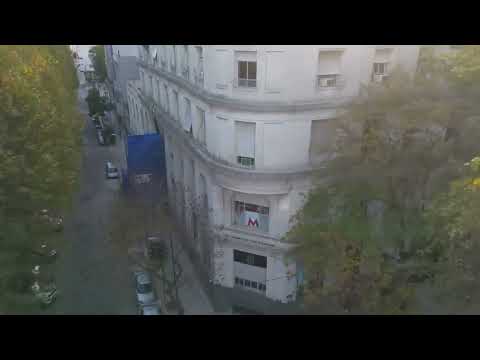
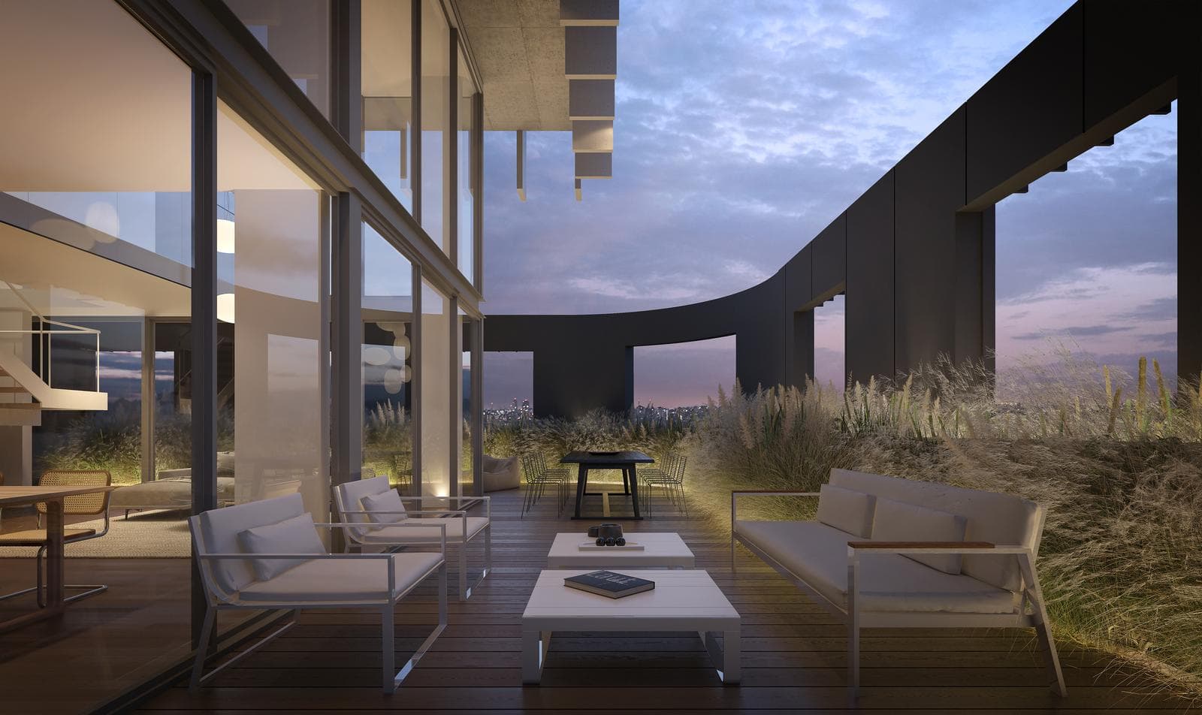
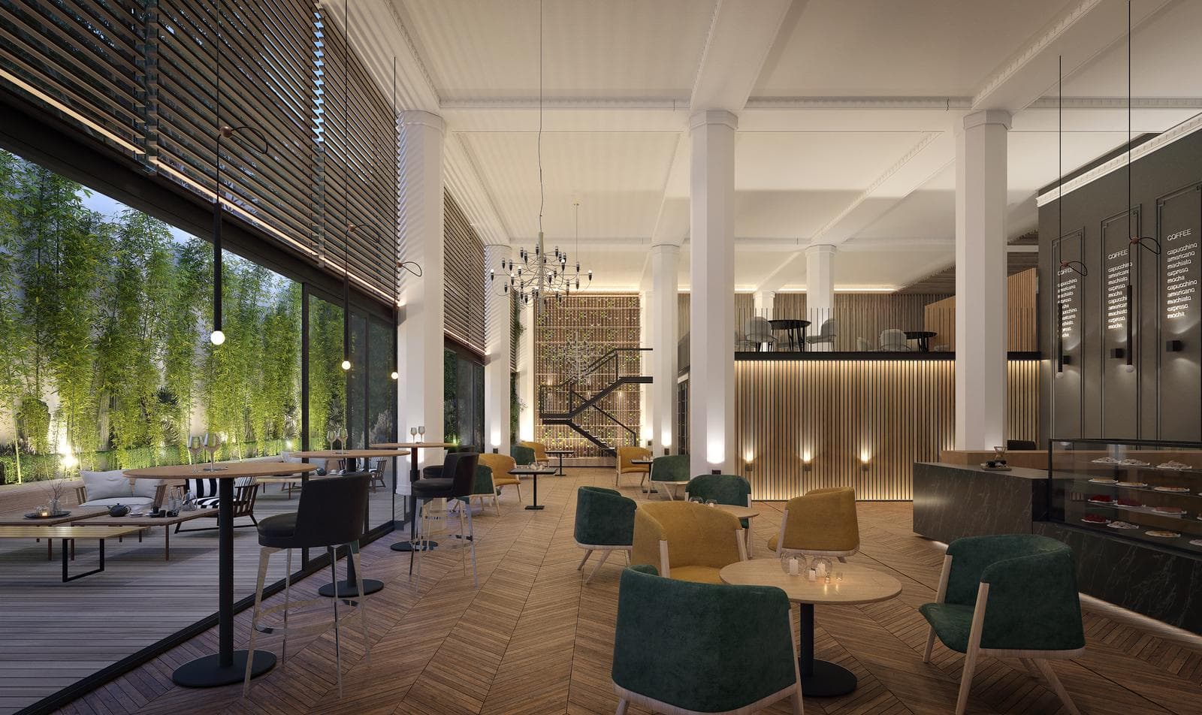
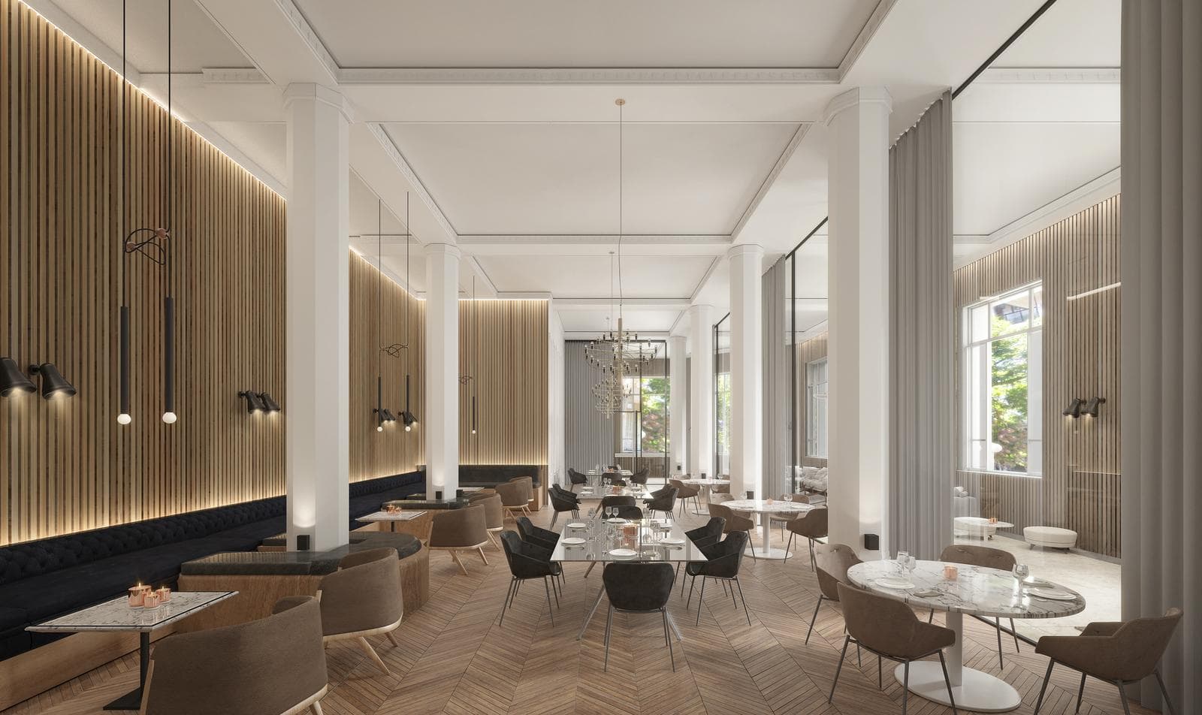
Grand Atlántida Residences is currently under construction, with an estimated completion date of December 2026. Inquire about available parking spaces in the building, other available units, or financing. Grand Atlántida Residences: The project that combines cultural heritage with cutting-edge architecture. An 11-story building with 1-, 2-, and 3-room units located one block from Avenida Ingeniero Huergo, which is undergoing a profound transformation with new developments that are reshaping this area between Puerto Madero and San Telmo within the so-called Paseo del Bajo. The Grand Atlántida Residences development is located at the corner of Azopardo and México streets. It will be built on the site of the historic Editorial Atlántida building. Using high-quality materials and design, it preserves the “classical” façade while creating new spaces with a more timeless aesthetic and distinctive character. The facade of the original building will be restored and enhanced. The entrances, the main lobby, the historic staircase leading to the third floor, the iconic checkerboard-patterned courtyard, and the stained-glass windows with their columns in the courtyard will also be preserved. Grand Atlántida will also stand out for its amenities. These will include an entertainment room, rooftop, workspace, media room, guest room, laundry facility, and gym. In addition, it will feature the publishing house’s historic library for the exclusive use of its residents. The building comprises a ground floor, eleven upper floors, and two underground levels. The ground floor will feature three commercial spaces, a separate entrance to the residential building, and an entrance to the office units. The residential apartments are located on the first through fifth floors, facing México and Azopardo streets. These range from studio apartments to three-room duplexes. Notably, some apartments on the first and second floors feature double-height ceilings. From the first to the fifth floor, facing Azopardo Street, are the office units. The third floor houses the amenities, including a gym, meeting rooms, and the iconic checkerboard-patterned floor with a stained-glass window at the top. Three-room residential apartments are located on the sixth through eleventh floors. The rooftop features a swimming pool with a sun deck, a barbecue area, dining tables, and green terraced gardens. The two basement levels house fully equipped laundry facilities, parking spaces, and bicycle racks. The building will feature separate high-speed stainless-steel elevators for offices and apartments. It will also have a hydraulic elevator exclusively for the 1st, 2nd, and 3rd floors. As part of the common facilities, there will be an automated electric generator to power elevators, the car lift, basic utilities, and common areas. As for the units, they will feature: hermetically sealed double-glazed windows, sliding closet doors with mirrors or paintable finishes, large-format porcelain tile floors with a concrete-like appearance, ceramic tile backsplashes in kitchens and bathrooms, air conditioning units installed in the existing building, and pre-installation of boxes and piping for a multi-split system in the new building. Heating will be provided by electric radiant floor heating in the units, and hot water will be supplied by individual electric water heaters. Kitchens are equipped with an electric oven and a 4-burner glass-ceramic cooktop, Silestone-style or similar countertops, hookups for a dishwasher or washing machine, kitchen cabinets, and FV single-handle faucets or similar. As for the bathrooms, the fixtures will be Ferrum, with FV or similar faucets; the master suite will feature an external shower receptacle, and the bedroom bathrooms will have tiled bathtubs.
Amenities
Indoor & Comfort
Nearby Essentials
Explore hospitals, schools, coworking spaces, and travel times in the neighborhood.

