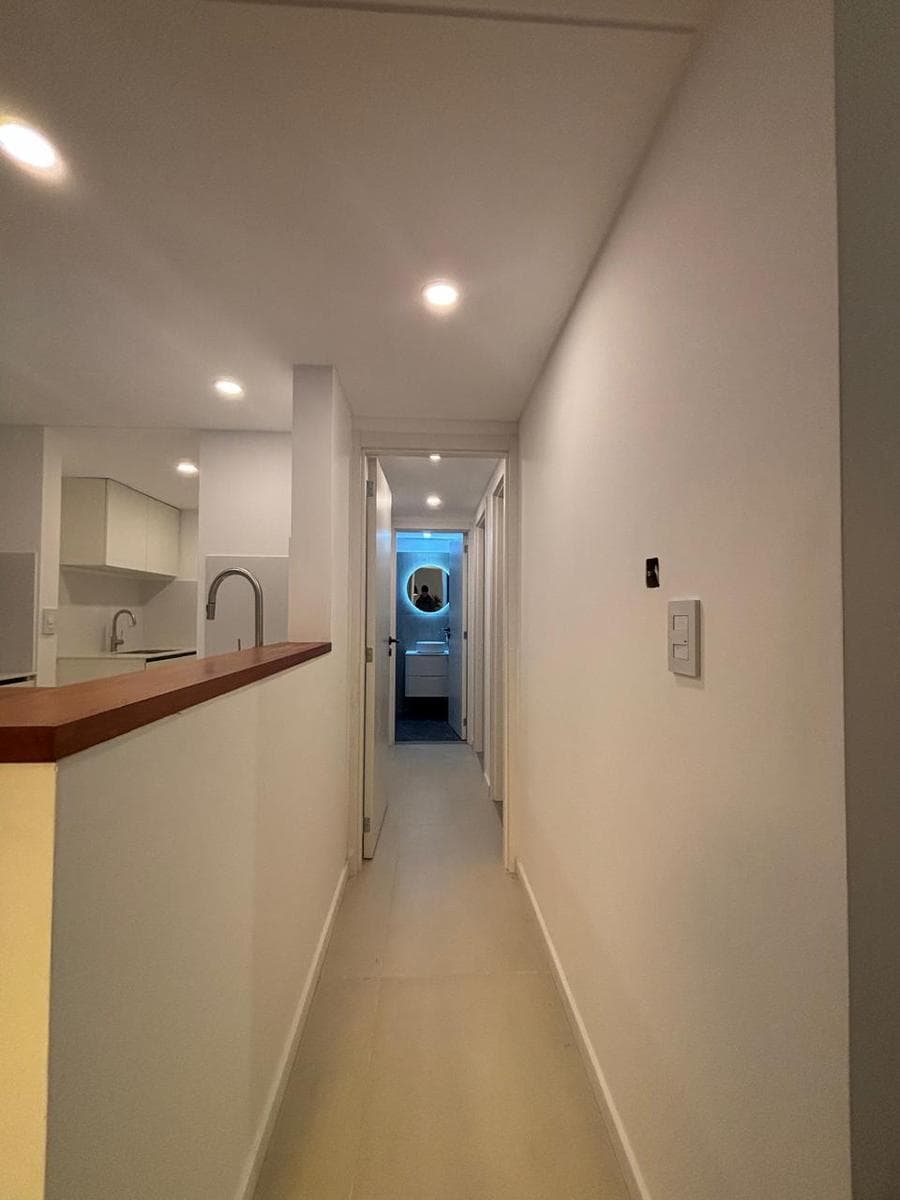
FOR SALE - 100 Dorrego, 2 Bedrooms with Amenities
$210,600
About this home
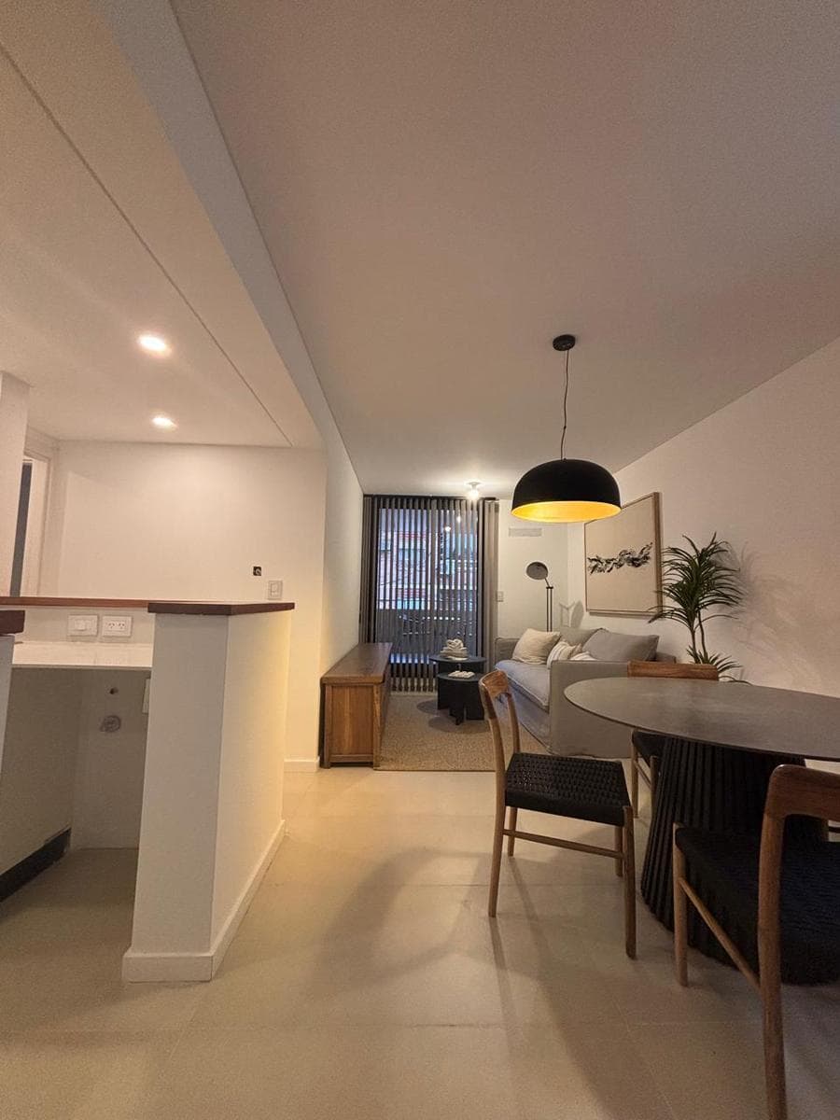
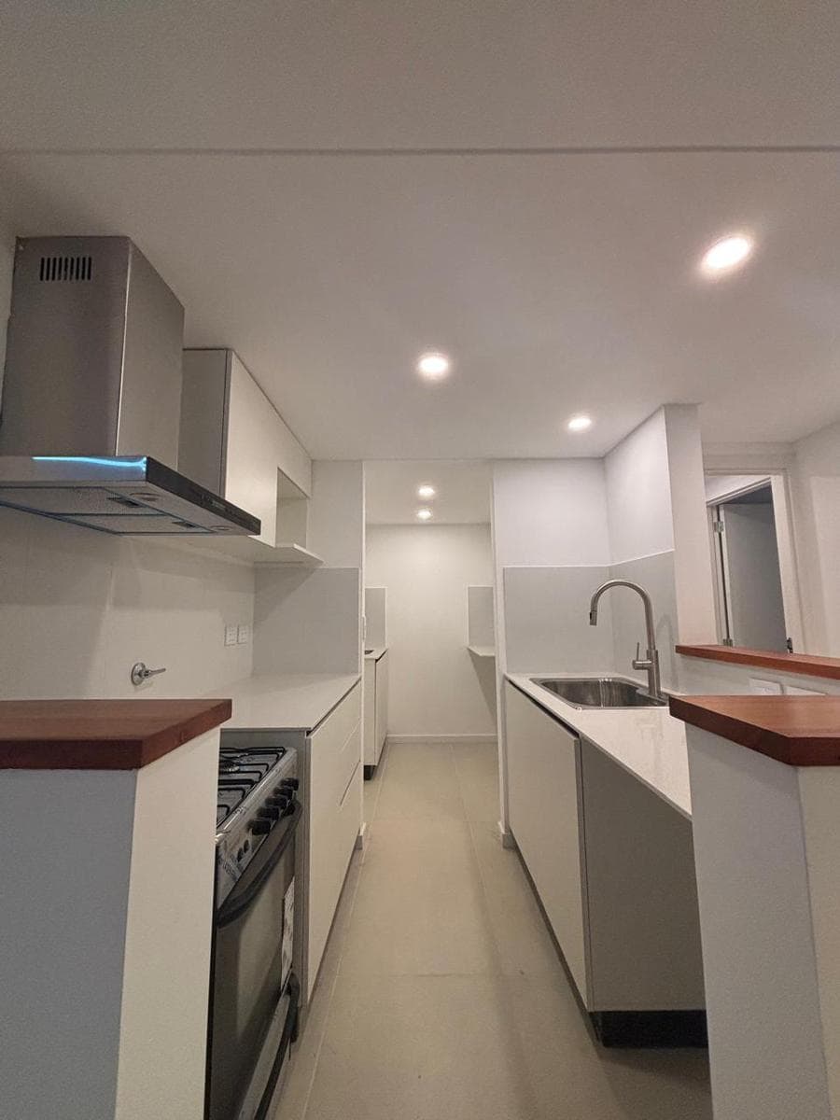
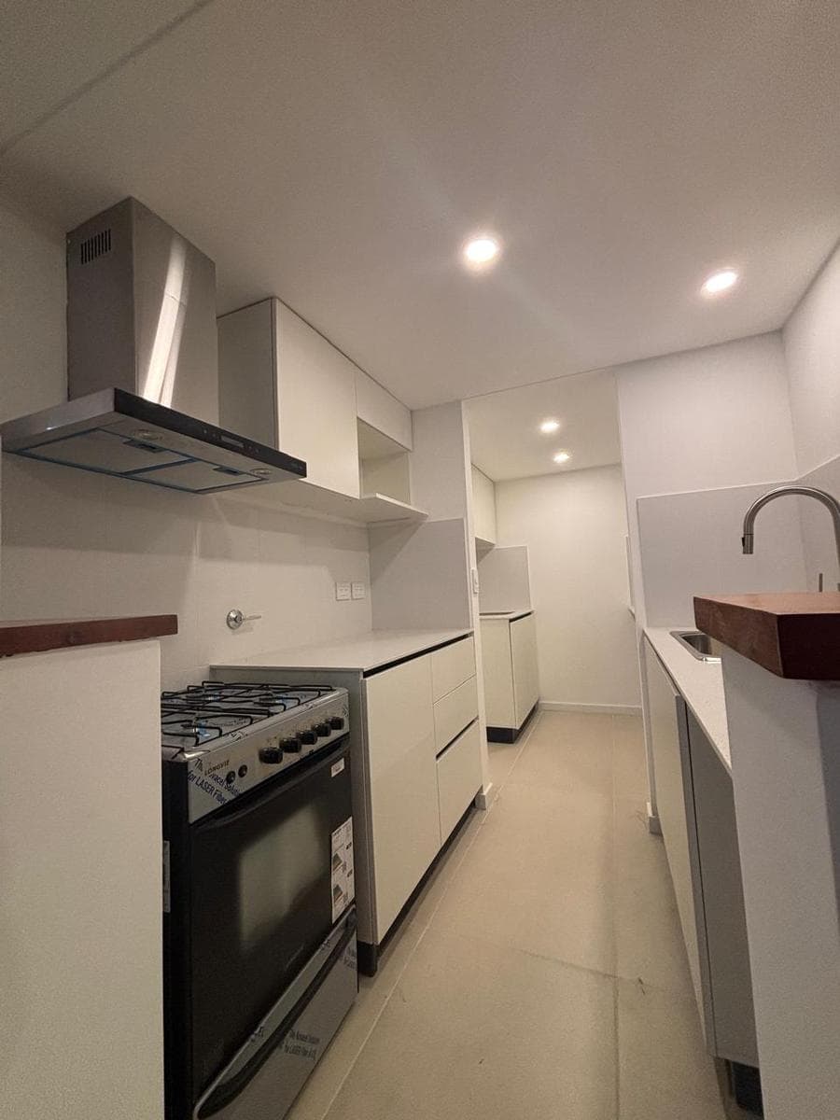
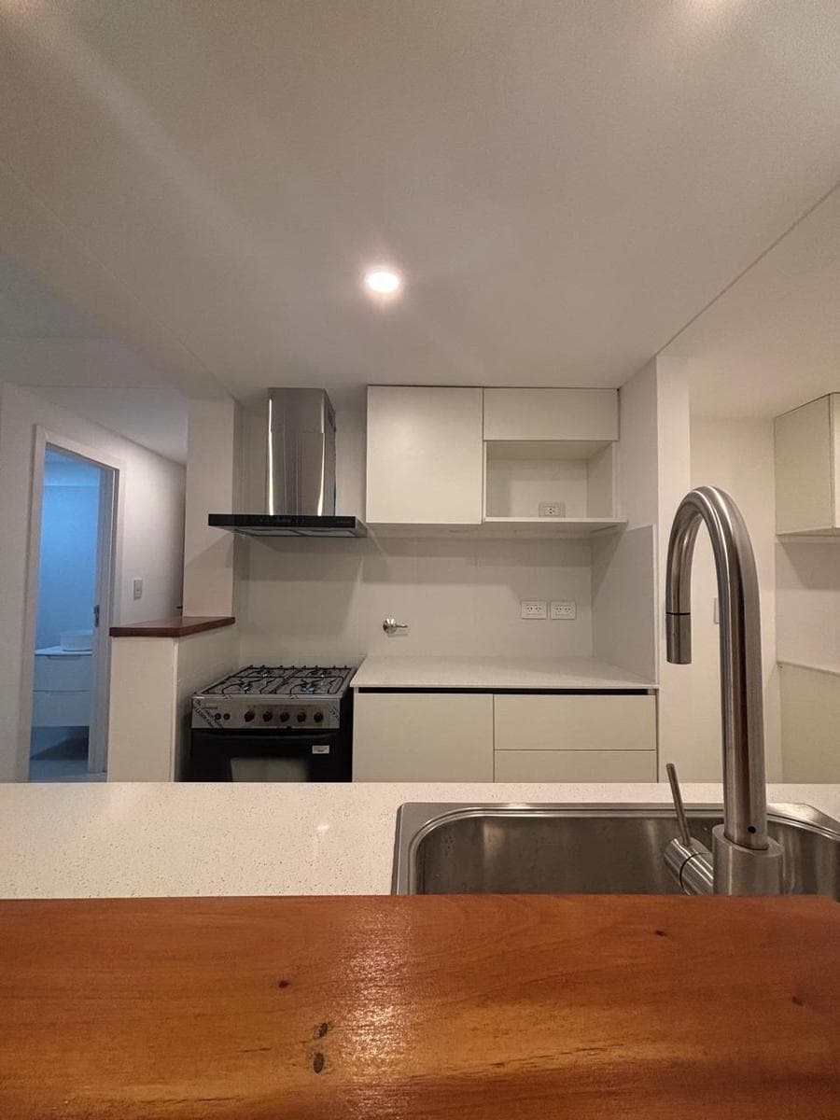
TOKIO BUILDING | 124 Dorrego | Rosario FINANCING IN 12 INSTALLMENTS A project by UPH Construcciones The Tokio Building is an exclusive residential development currently under construction, located at 124 Dorrego, in one of Rosario’s fastest-growing and most rapidly appreciating neighborhoods. Just a few meters from the Paraná River, Parque España, Parque de las Colectividades, Oroño Boulevard, Pichincha, and downtown, it offers an ideal combination of contemporary design, high-quality construction, and a strategic location. Scheduled for completion in December 2026, the building consists of a ground floor and 8 stories, featuring spacious and divisible studio units, 2-bedroom apartments, and exclusive 3-bedroom units, as well as offices and parking spaces on the ground floor. Its architecture reflects a modern and efficient design, where exposed brick becomes the focal point of the facade, providing identity, sun protection, and thermal efficiency. The spacious terraced balconies, designed as true elevated patios, feature a private barbecue area in the 2- and 3-bedroom units, expanding the spaces for enjoyment and connection with the outdoors. The units were designed with a focus on spaciousness, natural light, and functionality in every room, creating warm and comfortable spaces tailored to the needs of everyday life. Amenities - The rooftop features a comprehensive amenities area designed for year-round enjoyment: Swimming pool with a sun deck. Fully equipped outdoor kitchen with a grill. Landscaped outdoor spaces. Construction Quality The building incorporates high-quality materials and features: Aluminum windows and doors with hermetically sealed double-pane glass (DVH). Exterior walls and roof with thermal insulation. Partition walls made of HCCA bricks, providing acoustic and thermal insulation. Dual boiler and system pre-wired for radiator heating in 2- and 3-bedroom apartments (radiators not included). Pre-installation for multi-split air conditioning units. Fully equipped kitchens with MDF base cabinets and wall cabinets, granite countertops, stainless steel sinks, and a utility space for a refrigerator. Bathrooms with high-quality tile finishes, top-brand fixtures, and faucets. Bedrooms with wood-look vinyl flooring and closet fronts with sliding doors. Plastered and suspended ceilings, depending on the room. Double-height entry lobby. State-of-the-art elevator with automatic doors. Electronic chip-based access control system. Payment Terms A DUPLEX UNIT ON THE GROUND FLOOR, SUITABLE FOR A PROFESSIONAL OFFICE, IS STILL AVAILABLE IN THE SAME BUILDING: USD 127,260 --> INITIAL PAYMENT OF USD 63,630 + 6 INSTALLMENTS OF USD 10,605. An excellent opportunity to live or invest in one of Rosario’s most sought-after locations, backed by the track record and expertise of UPH Construcciones.
Amenities
Indoor & Comfort
Outdoor & Recreation
Lifestyle
Nearby Essentials
Explore hospitals, schools, coworking spaces, and travel times in the neighborhood.

