
3-ROOM DUPLEX FOR SALE (CONESA AREA) – SPACIOUS BALCONIES, HIGH CEILINGS, AND UNOBSTRUCTED VIEWS OF THE RIVER
$152,000
About this home
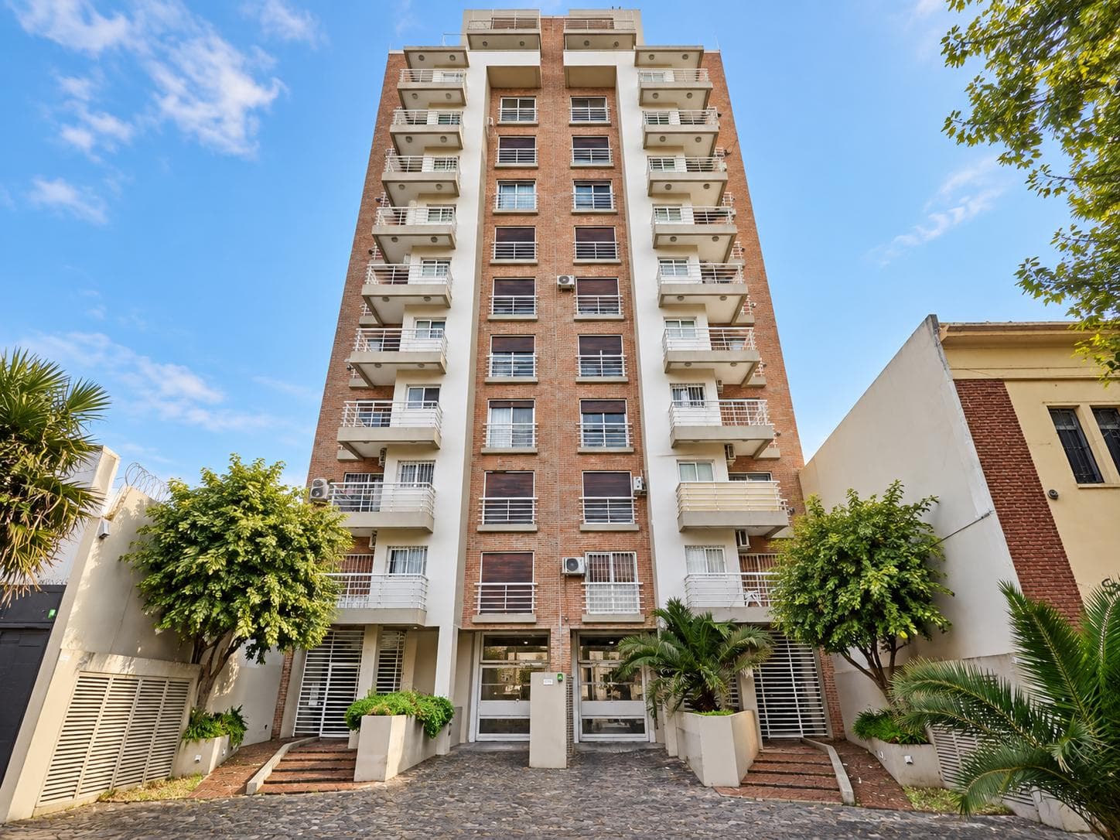
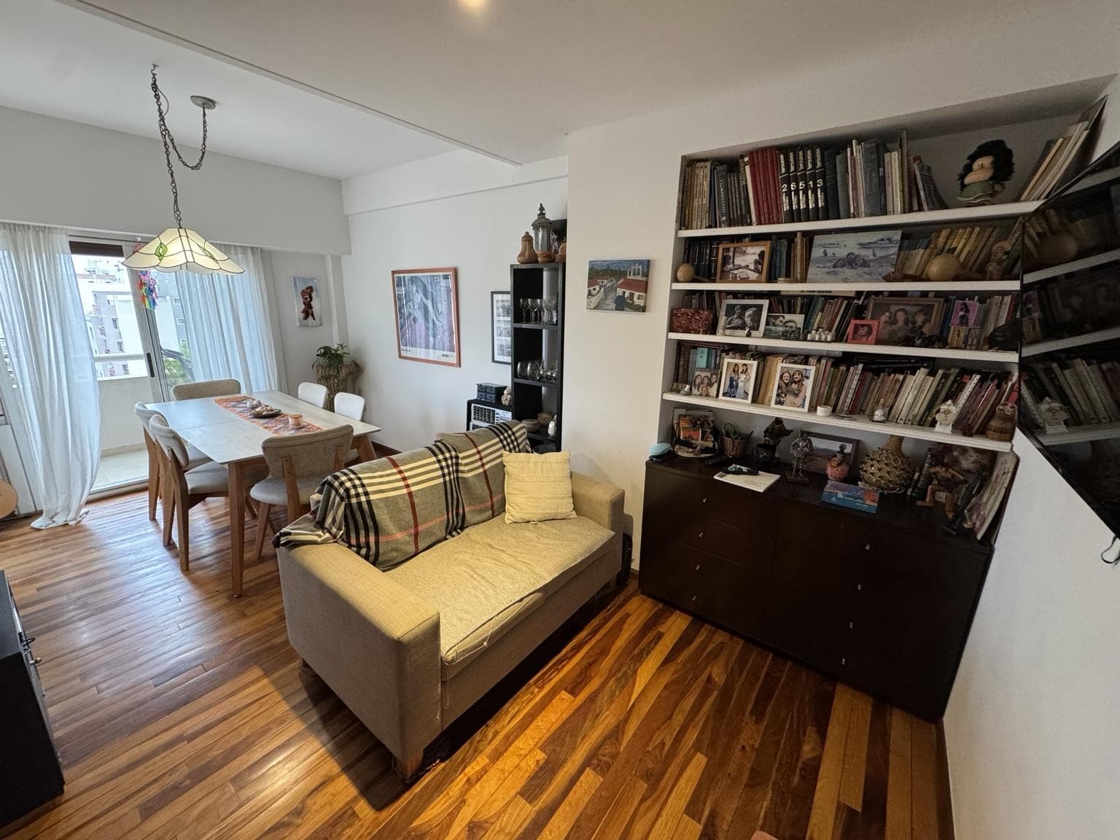
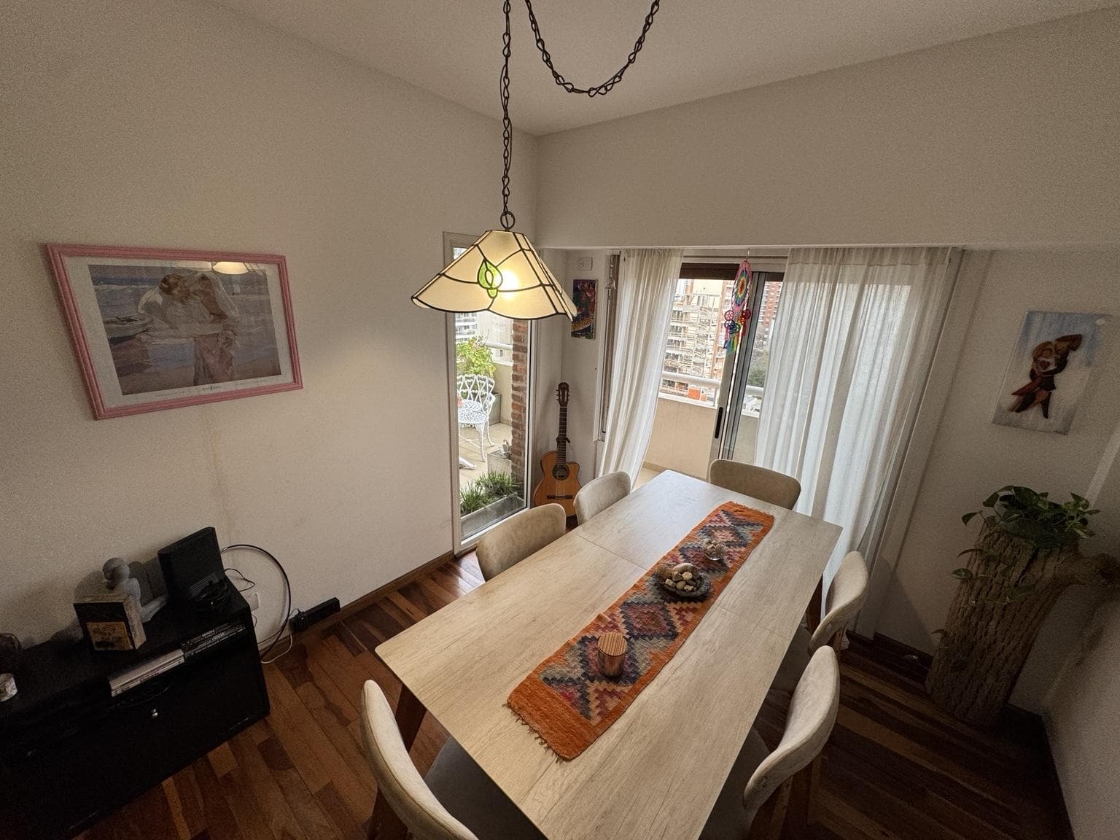
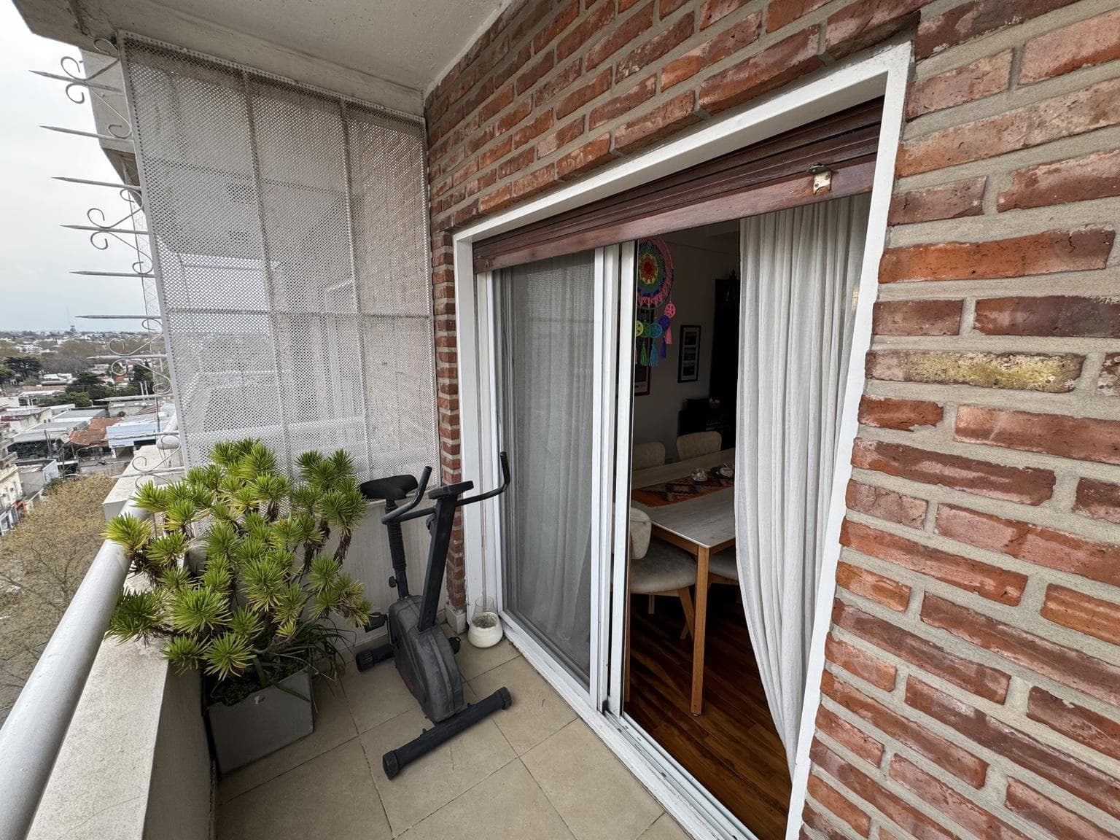
3-ROOM DUPLEX FOR SALE (PLAZA CONESA AREA) – SPACIOUS BALCONIES, HIGH CEILINGS, AND UNOBSTRUCTED VIEWS OF THE RIVER Excellent 3-room duplex spread over two floors, located at 118 Alberdi Street in Quilmes Centro, in an established residential area close to the city’s commercial center. The property has 63.76 m² of interior space and a total reported area of 78.88 m², including its outdoor areas and balconies. It stands out particularly for its high ceilings, natural light, two-story layout, and spacious outdoor areas—features that set it apart from the typical apartment offerings in Quilmes Centro. On the main floor is a spacious and bright living-dining room, with hardwood floors and large windows that allow for excellent natural light and a connection to the outdoor spaces. The kitchen is a separate space and features granite countertops, kitchen cabinets, a dining area, and a laundry area. This floor also includes a half-bath, adding convenience to the living area. An internal staircase leads to the upper level, which is designated as the private area of the property. On this level are the two bedrooms, both with hardwood floors, plenty of natural light, and windows opening to the outdoors. The level also features a full bathroom. One of the property’s main distinguishing features is its balconies and outdoor spaces, which offer excellent visual openness and unobstructed views of the urban surroundings and the river. The property is in good overall condition, maintaining a functional layout, spacious and bright rooms, and an interesting interplay between indoor and outdoor spaces. An ideal property for those seeking the comfort of an apartment but with the features of a two-story unit—including outdoor spaces, high ceilings, plenty of natural light, and a private garage—in a well-established location in Quilmes Centro, near Plaza Conesa. THE PROPERTY - Spacious and bright living-dining room. - Hardwood floors. - Radiant floor heating. - Separate kitchen. - Space for a dining area. - 2 bedrooms. - 1 full bathroom. - 1 half-bath. - Internal staircase with storage space above. - Terrace-style balconies. - Unobstructed view of the city center and the river. - Excellent natural light. - Covered parking space. - Elevator. - Private landing. - Upper-floor unit. LAYOUT: MAIN FLOOR Entrance to the spacious living-dining room, featuring hardwood floors, generous dimensions, and large windows that allow plenty of natural light to flood in. The main living area provides access to the unit’s outdoor spaces and balconies, creating a pleasant connection between the interior and exterior. The separate kitchen features granite countertops, base cabinets, and wall cabinets, as well as space for a dining area and a laundry area. This floor also houses the half-bath, which serves the living area. The layout is completed by the internal staircase leading to the upper floor. UPPER FLOOR The upper floor is designated for the private area of the property. It features two bedrooms, both with hardwood floors, plenty of natural light, and windows opening to the outdoors. The private area also includes a full bathroom. The various windows and outdoor spaces allow you to take advantage of the unit’s height and enjoy an unobstructed view of the city. HIGHLIGHTS - Excellent two-story layout. - Separate kitchen. - Internal staircase with storage space above. - Terrace-style balconies. - Unobstructed view of the city center and the river. - Excellent natural light. - Covered parking space. - High-floor unit. - Private landing with access to the building’s patio and laundry room. - Excellent location in downtown Quilmes. THE BUILDING A residential building with approximately 10 stories, accessed via an entrance hall and elevator. The property is Unit 20 – 10th A, located on one of the upper floors of the building. Access to the unit is via a common landing with a magnetic key. UTILITIES - Running water. - Electricity. - Natural gas. - Sewer service. - Paved streets. - Internet. - Telephone service. - Cable TV. ORIENTATION This LOCATION Alberdi 118, between San Martín and Moreno, Quilmes Centro. Excellent location within the Plaza Conesa area in Quilmes Centro, close to the commercial district, banks, schools, restaurants, services, and major thoroughfares. The property is located in an established residential area and offers good access to Quilmes’ main avenues and the Buenos Aires–La Plata Highway. The areas, measurements, age, maintenance fees, orientation, and other characteristics are approximate and/or subject to verification. The final areas will be determined by the title deed, the condominium plan, and/or the corresponding parcel survey.
Amenities
Indoor & Comfort
Outdoor & Recreation
Lifestyle
Nearby Essentials
Explore hospitals, schools, coworking spaces, and travel times in the neighborhood.