
4-BEDROOM DUPLEX FOR SALE - ALTOS DEL LIMAY NEIGHBORHOOD, NEUQUÉN
$245,000
About this home
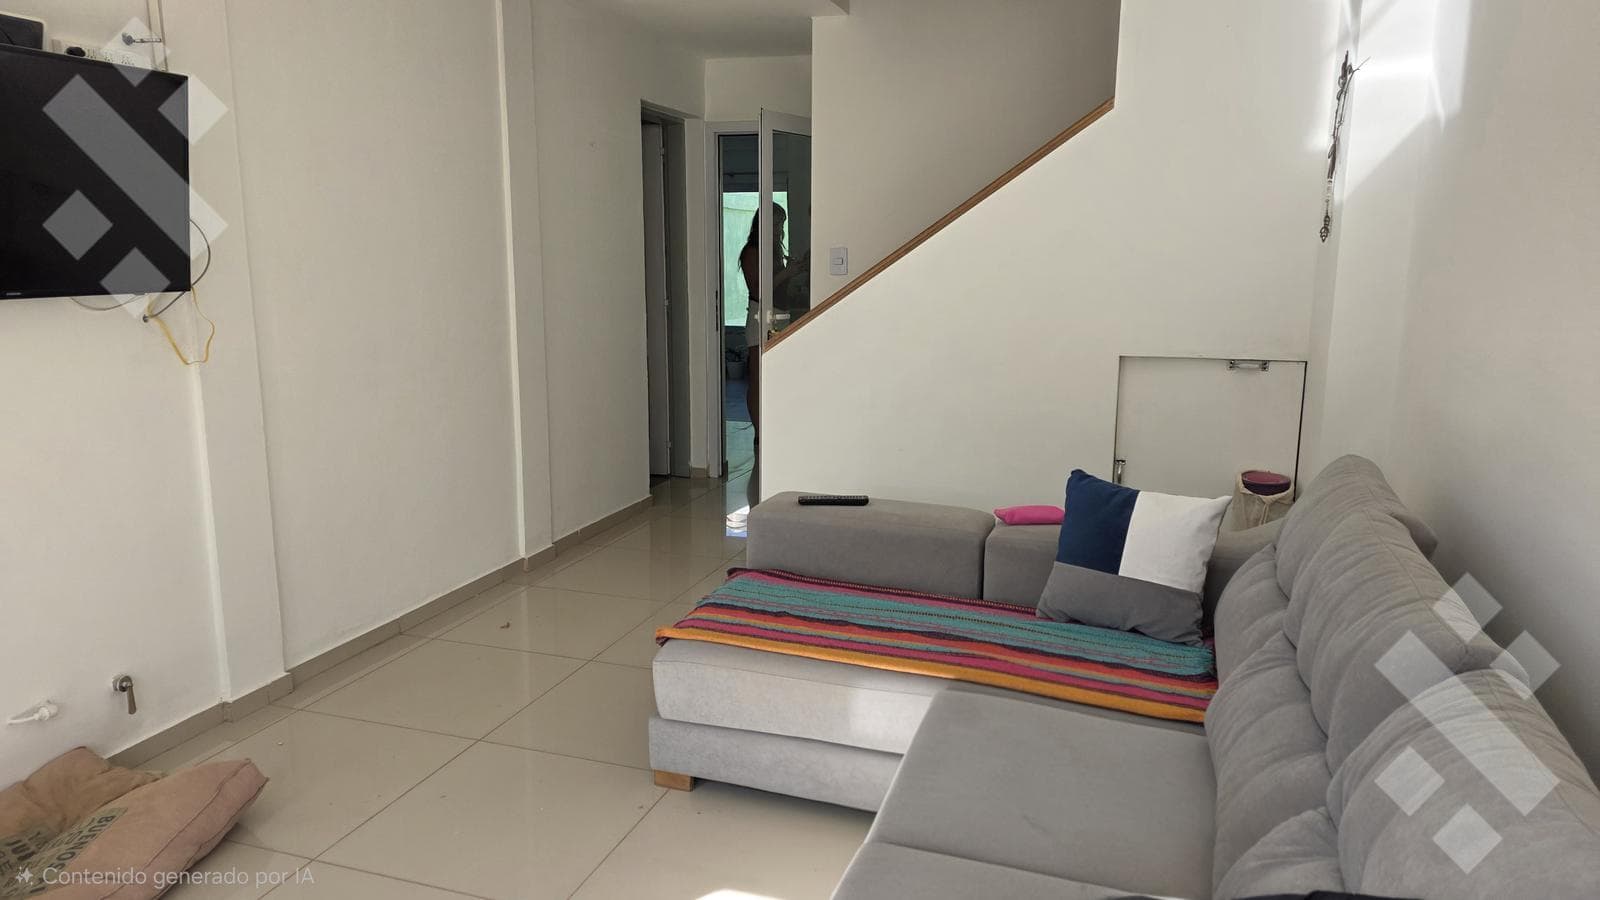
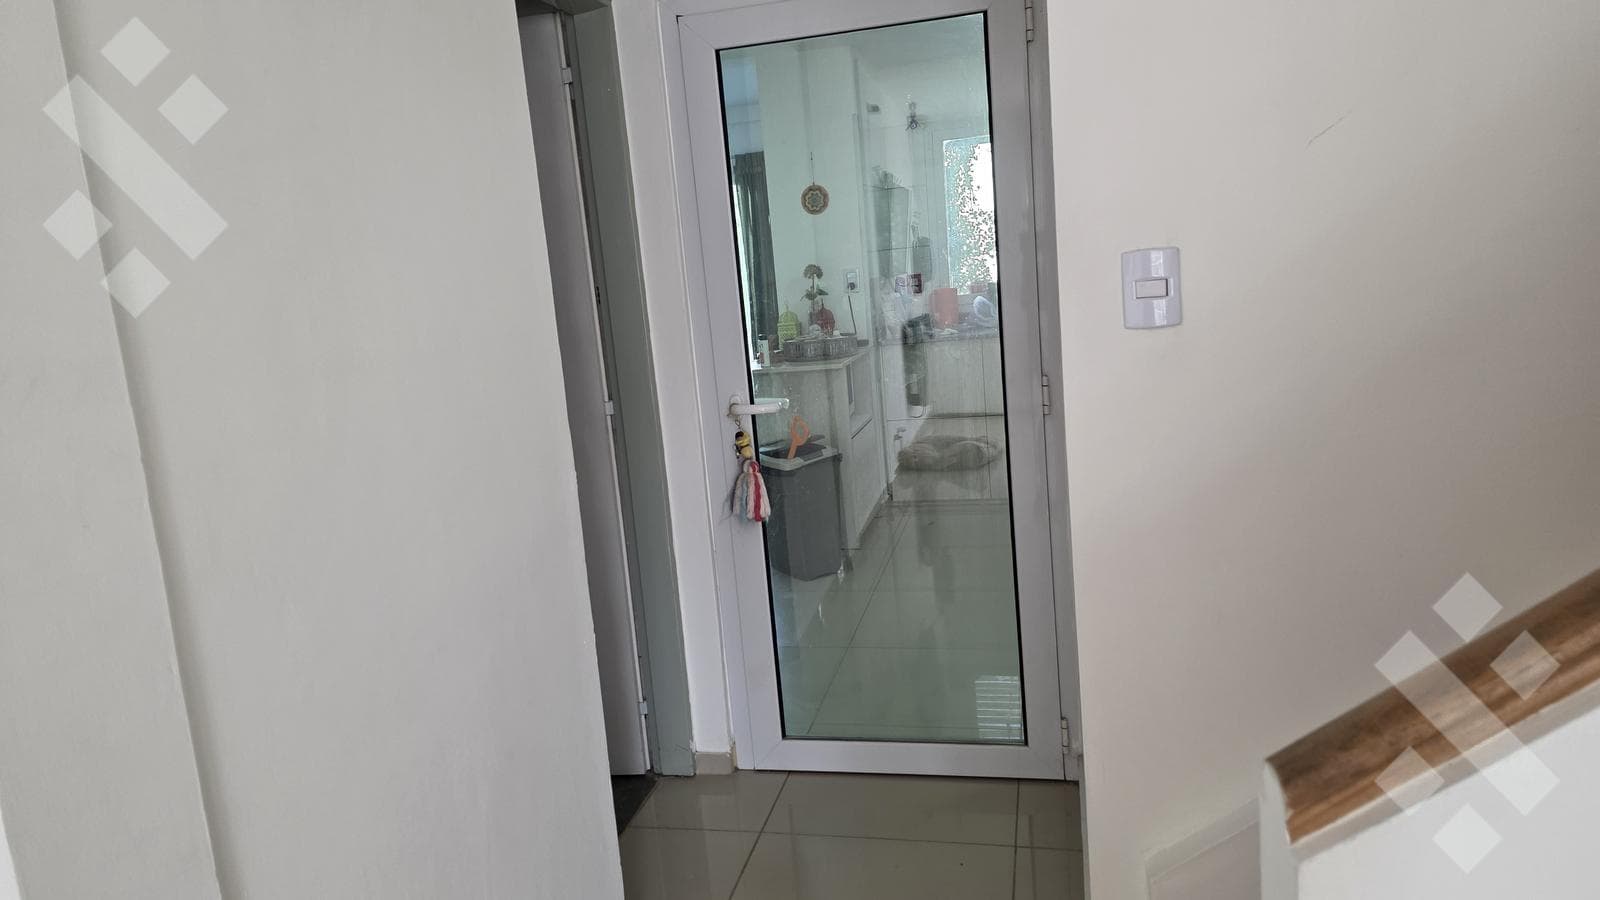
4-Bedroom House for Sale. Alto de Limay Neighborhood, Neuquén. Area Features Altos del Limay is a rapidly growing residential neighborhood located in the southern part of Neuquén City. It is known for its peaceful setting, wide streets, and a balanced mix of new homes and recent developments. Its proximity to the Limay River corridor and the Paseo de la Costa makes it particularly attractive to families seeking a high quality of life, green spaces, and good transportation links. The neighborhood is surrounded by established areas such as Talero, Parques de Talero, La Peregrina, and Don Liliano, creating a cohesive urban environment that is constantly appreciating in value. The presence of nearby private developments, such as Costa Río and Sauces del Limay, raises the overall standard of the area and contributes to sustained demand. Altos del Limay combines accessibility, tranquility, and growth potential, establishing itself as one of the residential areas with the best growth prospects in the southern part of the city. Layout Exterior and Facade: A modern facade in neutral tones, featuring an entrance gate and perimeter fence. The property includes an open-air carport within the lot, a contemporary-style front door, and a large window with bars that provide both security and natural light. A neat, clean-lined frontage with a very impressive appearance. Ground Floor Spacious and bright living room with walls in neutral tones and easy-to-maintain porcelain tile flooring. The layout offers a comfortable arrangement, ideal for creating a combined living and dining area. It features a wall-mounted TV bracket, which optimizes traffic flow, and a space under the stairs that adds functionality as a storage area. The staircase with a wooden railing lends a modern style and connects seamlessly to the upper level. The space receives plenty of natural light and blends harmoniously with the rest of the home. A modern and functional kitchen, designed with high-quality materials and excellent use of space. It features light wood-toned cabinetry, polished granite countertops, and white ceramic backsplash that adds brightness and is easy to maintain. It features a spacious countertop, a stainless steel sink with a single-handle faucet, and upper and lower cabinets that provide ample storage capacity. The kitchen includes a range hood and a practical central island that doubles as a breakfast bar, ideal for casual gatherings or as an additional food preparation area. The room receives plenty of natural light thanks to a window overlooking the patio, creating a sense of spaciousness and warmth. It is a comfortable, versatile space designed for everyday use. The bathroom features a modern-style vanity area, tiled with light-colored ceramic tiles that provide brightness and are easy to maintain. The powder room features a contemporary-style vanity with a built-in sink, chrome faucets, and storage space in a drawer unit, complemented by a mounted mirror and a practical layout that facilitates daily use. The main bathroom features a shower with natural ventilation, fixtures in excellent condition, and a decorative red mosaic border that adds a distinctive touch. The layout between the half-bath and the main bathroom allows for a more comfortable and functional daily routine. It is a neat, modern space ready for immediate use. A functional and well-laid-out laundry room with easy-to-maintain ceramic flooring and a designated space for a washing machine. It features a door with a frosted glass panel, which provides natural light while maintaining privacy. Ventilation is adequate, and the layout allows for comfortable movement during daily chores. It is a practical, organized space designed to complement the home’s daily use. Patio with a pool and barbecue area—a spacious and functional patio, ideal for family enjoyment. It features a tiled pool surrounded by a sun deck with non-slip ceramic flooring that facilitates maintenance and daily use. The semi-covered area features an exposed wooden ceiling and a brick barbecue area, perfect for gatherings and outdoor activities. The porch offers enough space to set up an outdoor dining area and a relaxation zone. The patio combines green spaces with recreational areas, creating a warm, private atmosphere that can be fully enjoyed year-round. Upper Level The upper level is laid out in a functional manner, featuring three bedrooms, a separate study, a full bathroom, and the internal staircase connecting to the ground floor. Staircase. Access to the upper floor is via a modernly designed internal staircase with wooden steps and a light-colored railing. Its solid structure and clean lines facilitate the transition between the home’s social areas and private quarters. Master Bedroom: It is spacious and bright, featuring a walk-in closet equipped with wooden closets and dressers, offering ample storage space. It has high-quality floating floors, which add warmth and comfort to the space. Secondary bedrooms: The other two bedrooms also feature spacious wooden closets, excellent natural lighting, and engineered wood flooring, maintaining the same quality and aesthetic as the private quarters. They are versatile spaces, ideal for children’s bedrooms, guest rooms, or home offices. Study: This is a separate, well-lit, and private room, ideal for a home office, reading room, or workspace. Its location on the upper floor makes it a quiet and functional space. Full Bathroom. The upper floor is completed by a full, modern, and well-laid-out bathroom that serves all the rooms on this level. It is tiled with light-colored ceramic tiles, features a shower, fixtures in excellent condition, and natural ventilation. Construction Details: Finishes Finishing Details of the Home The property features high-quality finishes and fixtures designed to ensure comfort, good water pressure, and durability in every room. Heating and Cooling. Traditional heating, suitable for all rooms. Hot Water and Plumbing System • Water heater installed, ideal for family use. • Cistern and water tank, combined with a pumping system to ensure excellent water pressure throughout the home. • Water jets in the pool, which improve water circulation and facilitate maintenance. Floors and Finishes • Porcelain tile floors in the main areas. • Bathroom and hallways feature ceramic tiles that are durable and easy to clean. • Bedrooms feature high-quality floating floors that provide warmth and comfort. • Equipped with 4 air conditioners Windows and Doors • Aluminum windows and doors with DVH (Double Hermetic Glazing), which improve thermal and acoustic insulation. Payment Methods: Cash Credit available. Supporting Documentation: • Deed • Floor plans • VEP Additional Expenses: • Notary fees • Real estate agent fees Contact me for more information and to schedule a visit! TO IDENTIFY THE PROPERTY, PLEASE NOTE THAT IT HAS THE CODE LHO7991378. IF YOU CONTACT US, PLEASE ASK FOR Gabriela Provinzano FOR BETTER SERVICE. LEGAL INFORMATION: 1) All real estate transactions are brokered and finalized by licensed real estate agents: Leandro Elías Sfeir (License No. 489, CMyCPN) – Leo Sfeir (License No. 658, CMyCPN) – Oscar Rodríguez (License No. 662, CMyCPN) - Mariana Villar, CMyCPN No. 263 - Monserrat Juri Max, Nqn No. 800 and more than 20 auctioneers associated with this real estate coworking space, in compliance with current laws governing real estate brokerage, National Law 25,028, Law 22,802 on Fair Trade, Law 24,240 on Consumer Protection, the provisions of the National Civil and Commercial Code, and the Constitution. 2) Listings on real estate portals not affiliated with this company are not updated regularly; therefore, we are not responsible for the information provided. Please inquire about availability, prices, and terms. The photos and measurements are for representative/illustrative purposes only. Request exact measurements and updated photos before proceeding with any transaction.
Amenities
Indoor & Comfort
Outdoor & Recreation
Nearby Essentials
Explore hospitals, schools, coworking spaces, and travel times in the neighborhood.