

For Sale in Pozo: 4-Room Duplex Apartment in Benavidez; Delivery in 2027; Down Payment and Installments
$195,307
About this home
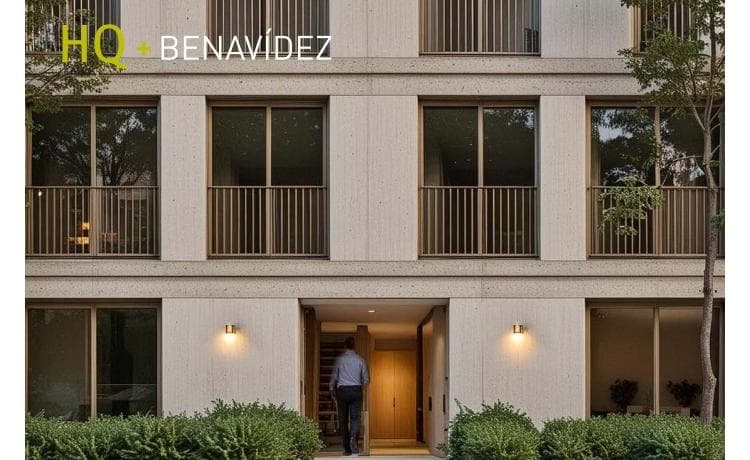
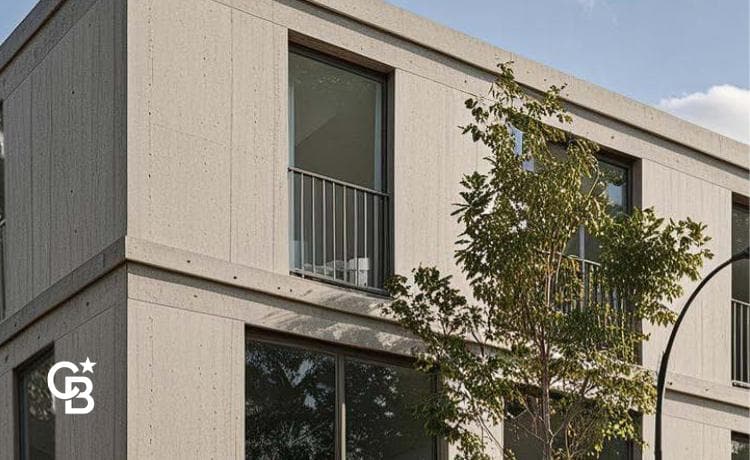
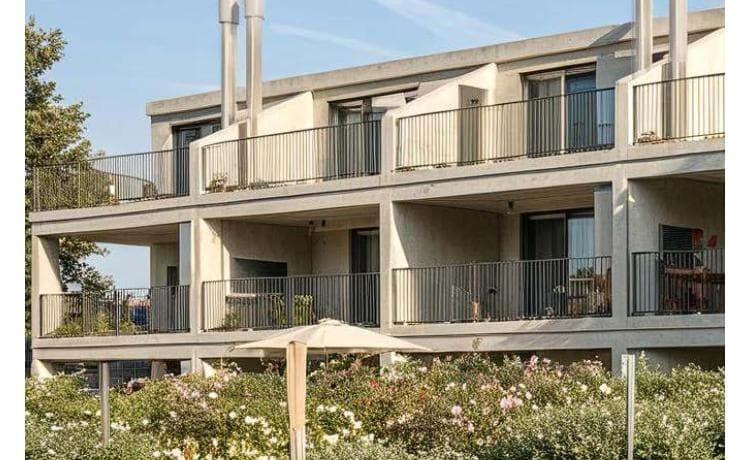
A NEW WAY OF LIVING IN BENAVÍDEZ HQ+ BENAVÍDEZ is a residential project based on the “Town Houses” concept that the studio has been successfully developing. The complex consists of 12 grouped homes, 6 of which have their own ground-floor garden. In addition, there is a shared garden for all residents, and each home has its own garage. Access is via an automated gate leading to a private street that provides entry to the homes. A security system featuring an electric perimeter fence and cameras allows homeowners to monitor activity. It is located in an excellent area where several real estate developments are currently underway. FINISHES Independent reinforced concrete structure. Exterior partitions made of 18x19x33 cm hollow ceramic brick with a textured plastic coating finish (Tarquini-type). Black pre-painted aluminum windows from the Aluar Modena line or similar, with DVH (air-chamber) glass. Metal tube railings and handrails. General metalwork finished with synthetic enamel. Interior partitions made of 8x19x33 cm and 12x19x33 cm hollow bricks, plastered; ceilings finished with plaster and white acrylic latex paint applied on-site. Interior doors with sheet metal frames and MDF panels finished in semi-matte white synthetic paint, with Platil bronze hardware. Floor and wall coverings in bathrooms feature top-quality porcelain and ceramic tiles. Floors in the living-dining room, hallways, and bedrooms feature wood-look ceramic planks. 5 cm wooden baseboards finished with white synthetic paint. Floor-to-ceiling sliding closet doors in colored melamine with aluminum edges. Closet interiors in white melamine with custom-made shelves, a drawer unit, and a hanging rod. Custom-made kitchen cabinets in white melamine with ABS edges and J-style aluminum handles. Quartz kitchen countertops with a Luxor stainless steel sink. Ramón Soler single-handle faucets or similar. Four-burner gas range and oven with stainless steel lid by Domec or similar. Bathroom vanity with marble or quartz countertops and a white sink. White bathroom fixtures from Roca’s Monaco line or similar. Single-handle faucets by Ramón Soler or similar. Underfloor heating with a dual-purpose boiler for hot water. Electrical installation, plumbing, and wiring in accordance with current regulations. Each unit equipped with circuit breakers, electrical panels, outlets, and sockets in accordance with E.N.R.E. standards. Television wiring prepared to receive cabling to be installed by a cable provider. Telephone wiring with riser cabling and guide wires in each junction box. Plumbing system: hot and cold water distribution via plastic piping with heat-fused joints, supplied from an underground cistern and a pressure booster pump. Sewage drainage using Awaduct PVC pipes or equivalent. Pre-installation for air conditioning units. Garages and driveways with garden blocks and interlocking pavers. Parking spaces with smoothed concrete. Walls and ceilings in exposed concrete with Tarquini-type plastic cladding. The Trust Company reserves the right to modify the materials to be used at its discretion, provided they remain within the specified standards. The measurements, percentages, floor areas, and designations were provided by the owner; the definitive measurements for each floor are those stated in the title deed and the municipal plan. The price is subject to change. In compliance with current regulations, staff members do NOT engage in real estate brokerage. The intermediation and conclusion of real estate transactions are handled by Auctioneers and Public Brokers. This real estate office is managed by María Virginia Mattio (CSI 6752) and F. Lusarreta (CUCICBA 9385), members of the Coldwell Banker Puerto Norte Group, located at Pasaje de las Ciencias 75, 8th Floor, Nordelta, Province of Buenos Aires. © 2026 Coldwell Banker Real Estate LLC. All rights reserved. Each office is independently owned and operated. Coldwell Banker and the Coldwell Banker logo are registered service marks owned by Coldwell Banker Real Estate LLC.
Amenities
Outdoor & Recreation
Lifestyle
Nearby Essentials
Explore hospitals, schools, coworking spaces, and travel times in the neighborhood.

