
For Sale/Financing: Covered Double Garage in the Basement. Pichincha
$32,067
About this home
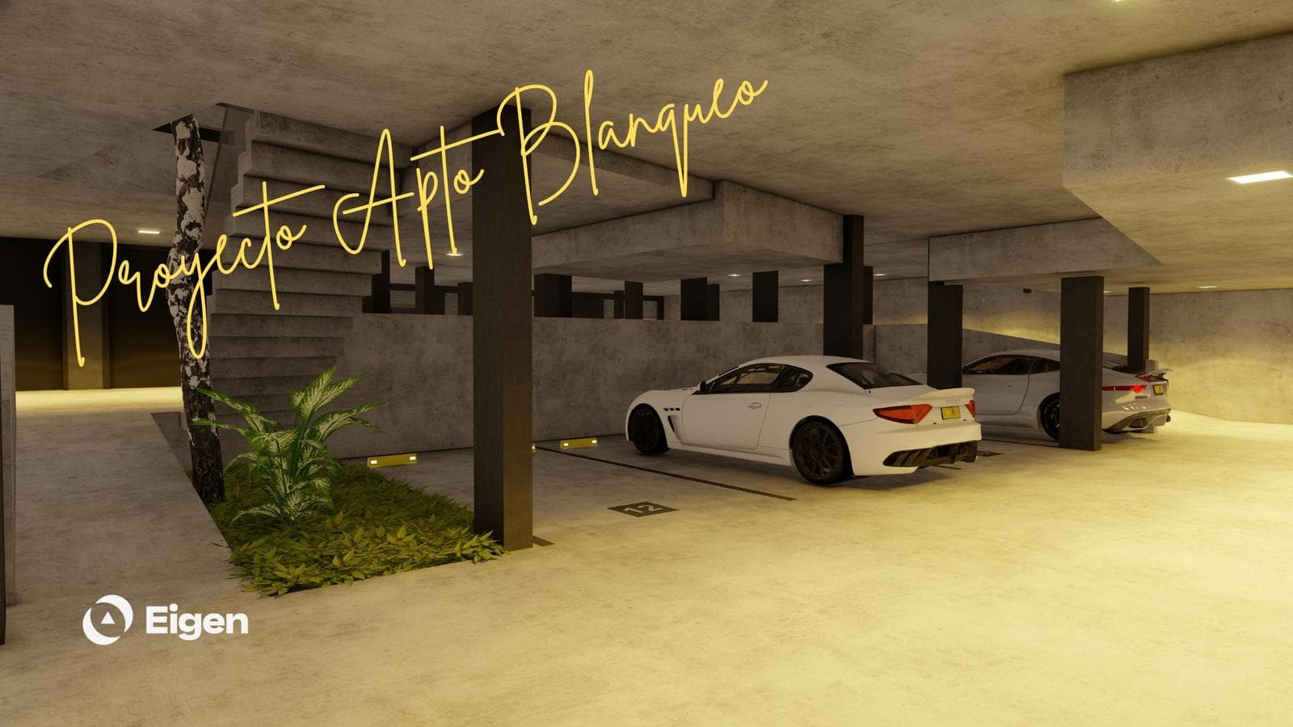
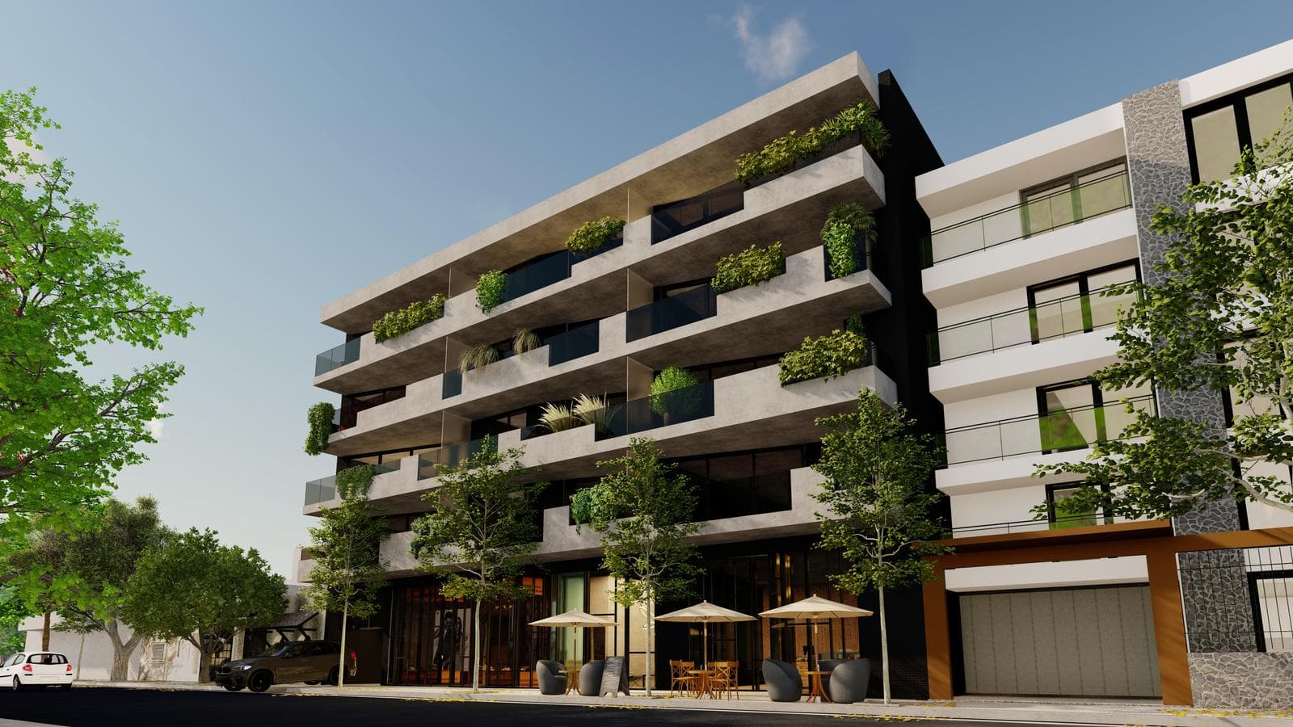
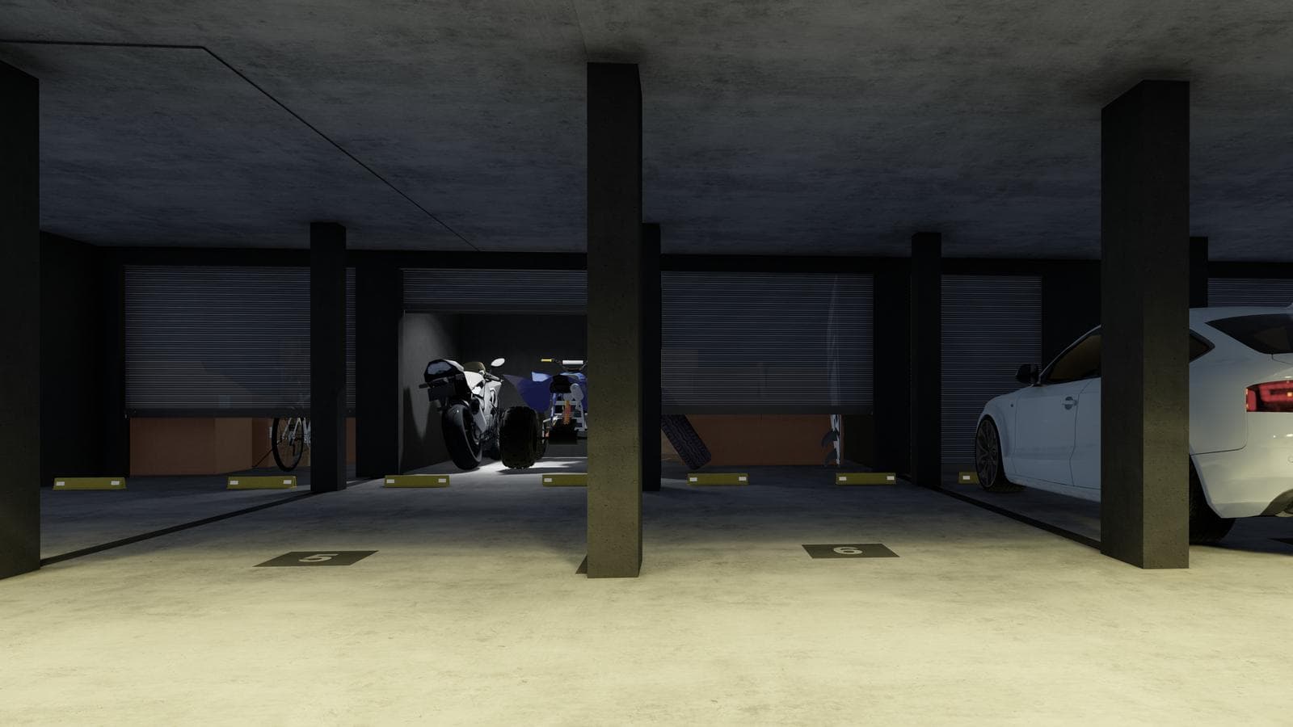
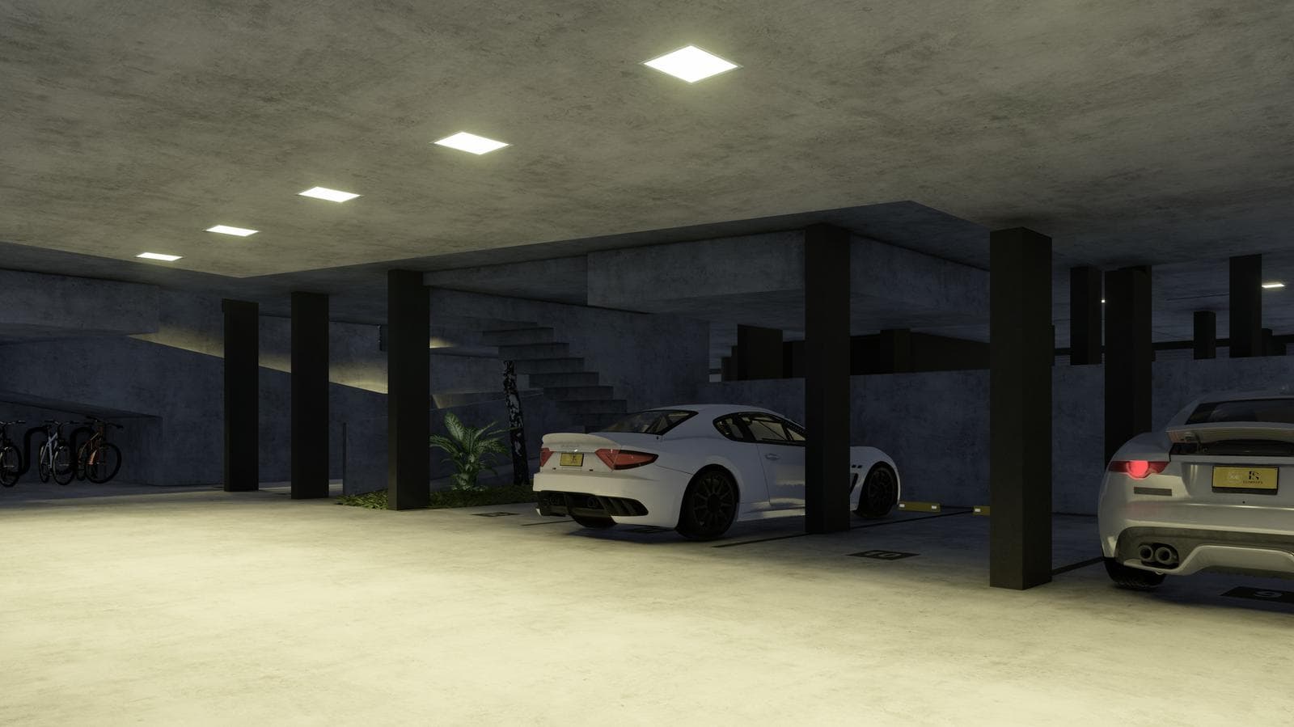
For Sale/Financing: Basement Parking Spaces Under Construction. Pichincha, Rosario Access to parking space via a fixed ramp. Optional storage room Payment terms: 40% down payment + up to 36 installments in pesos (adjustable according to ICAC) Located at 145 Pueyrredón Street, just a few meters from a major thoroughfare—Salta Street—yet nestled in the peace and quiet of this booming neighborhood. The Paraná River is just 4 blocks away, Boulevard Oroño is 300 meters away, and the property is situated in the trendy gastronomic and recreational hub—a prime location in Rosario. The building features large, tree-lined open spaces, an underground parking level, retail spaces on the ground floor, and four upper floors of one-, two-, and three-bedroom apartments. Each unit has spacious balconies and terraces. The top level features exclusive rooftop terraces. Although this is a mixed-use building—with retail spaces at the front, underground parking, and residential units on the ground floor and upper floors—this real estate development is, at its core, a building offering comfortable, contemporary homes. ARCHITECTURAL DESIGN Houser Pueyrredón was designed based on the concept of “high-rise homes” due to its size and amenities, following sustainability guidelines and residential health standards established in response to COVID-19. Conceived from the outset as a sustainable building in terms of window orientation, rainwater management, construction materials, building methods, and energy consumption, Houser Pueyrredón features an architectural design that creates excellent living spaces. Two interconnected building volumes, separated and ventilated by a central courtyard, are sustainably oriented toward true north. One faces west, and the other, an interior volume, faces east; both benefit from cross-ventilation. An inner courtyard serving as an open-air hall. On the ground floor, it functions as the main pedestrian hub for the entire building—an open-air space from which one can access all areas: recreational, sports, and residential. Landscaped with vertical gardens, flower beds, and a tree emerging from the subsoil, designed to oxygenate, muffle noise, and provide shade for this space… A grand entrance leading to the central courtyard. Retail spaces at the front with separate entrances from the street. Parking spaces with remote access from the street via a sloped ramp leading to underground levels. Optional storage units. One-bedroom apartments ranging from 56 to 107 m², two-bedroom apartments from 105 to 203 m², and three-bedroom apartments from 133 to 224 m². All feature large windows and balcony terraces. Panoramic outdoor living balconies, featuring greenery and individual barbecue grills with mechanical ventilation in all units. Units on the 4th floor feature exclusive rooftop terraces with internal access, landscaped with trees, barbecue grills, mini pools (optional), and a sun deck. Two-story duplex homes ranging from 200 to 225 m², featuring landscaped patios, a park, and private barbecue grills. COMMON AREAS • Swimming pool • Sun deck • Utility room • Courtyard • Outdoor and indoor barbecue areas • Workspace • Children’s play area • Outdoor and indoor gym • Bicycle parking • Lockers BUILDING FEATURES – Two elevators serving all residential levels from the parking garages. – Vehicle and pedestrian entrances with access control, monitored 24 hours a day. – Entrance lobby with reception area and lounge – 24-hour monitored security cameras. – Security guard station at the reception desk. – Smart elevators with automatic doors on all floors. – Sustainable LED smart lighting in common areas. – Underground parking for bicycles, cars, and SUVs, with a remote-controlled gate. – Parking spaces with storage units (optional). – Wi-Fi connectivity in common areas. – Lockers for e-commerce deliveries. UNIT FEATURES – Spacious apartments. – Balconies and terraces. – Cross-ventilation in all units. – Island kitchens and/or separate kitchens. – Guest bathrooms and en suite bathrooms. – Pre-wiring for split-system air conditioning. – Central heating via radiators. – Pre-wiring for an alarm system (optional). – Reinforced entry doors (optional). – Barbecue grills on balconies and rooftop terraces. – Wiring for cable TV, DirecTV, telephone, and internet. FINISHES – High-performance floor-to-ceiling aluminum windows. – DVH double-pane glass. – Porcelain tile flooring and wall tiles. – Top-brand electric stoves and ovens – Top-brand bathroom fixtures – Top-brand single-handle faucets. – Fully equipped kitchen. – Granite countertops. – Wooden closets with aluminum sliding doors. – Melamine closet interiors (optional) – Wooden interior doors. IN THE UNITS • More interior space: The units are spacious, bright, and feature floor-to-ceiling windows that ensure constant natural light. • Working from home: All apartments have a designated space for a home office or for joining video calls. • More outdoor space: The balconies are true open-air terraces—recreational spaces for adults, children, and pets, or for exercising. They’re equipped with concrete benches and tables, as well as a private grill for barbecuing. Some units have an interior exit leading to exclusive rooftop terraces or green patios with landscaped flower beds, pergolas, grills, and even the option to install an outdoor hot tub. • Entryway: These are small but very useful closets at the entrance to the apartment, where you can change clothes, take off your shoes, or store your purse until your next outing. • Contactless locks: The entry doors to the units feature locks with technology that allows them to be opened without physical contact. • Cross-ventilation: All apartments feature cross-ventilation. IN THE BUILDING • Naturally Ventilated Common Areas: In line with the concept of outdoor spaces and to meet the need for constant ventilation, the landings on the upper floors are small, covered patios that open onto the complex’s central courtyard. • Work Space: This is a workspace outside your home, without having to commute to an office—a relaxed space for working alone or holding meetings. • Outdoor gym: Among the recreational activities available are indoor and outdoor gyms, featuring bodyweight exercise equipment on the terrace of the building’s central courtyard. • Bike rack: An open, covered storage area for bicycles, with ramps for easy access to park your bike. • Indoor/Outdoor Grill Area: There are two grill areas—one indoor and one outdoor. The outdoor area is covered, with tables on terraces, and can be heated artificially. • Greenery: The building features outdoor spaces with natural vegetation; the tree in the central courtyard is planted in the natural ground. Flower beds, green terraces, and a living wall run through all of the building’s common areas. • Lockers: Temporary storage spaces for online shopping. • Drone Airport: It has drone landing pads on its balconies. • Amenities app: The logistics for using amenities and common areas will be managed through a digital app. Completion date: July 2027
Amenities
Security
Nearby Essentials
Explore hospitals, schools, coworking spaces, and travel times in the neighborhood.