

For Sale/Financing: 2-Bedroom Apartment with Garden, Terrace, Barbecue Area, and Pool. Pichincha
$163,000
About this home
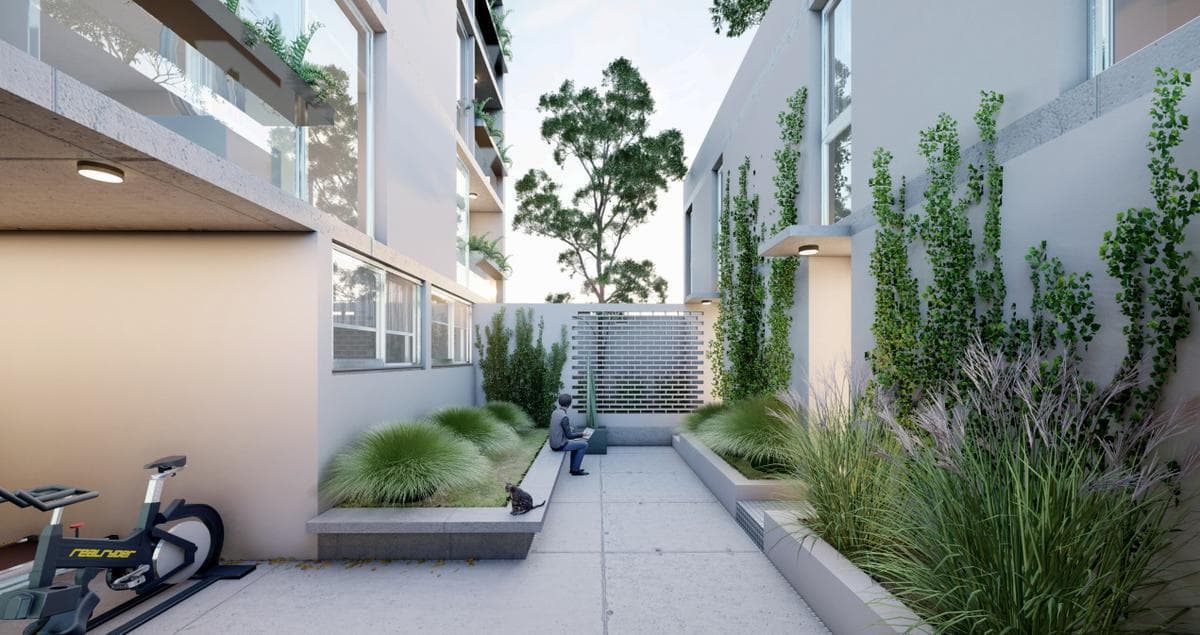
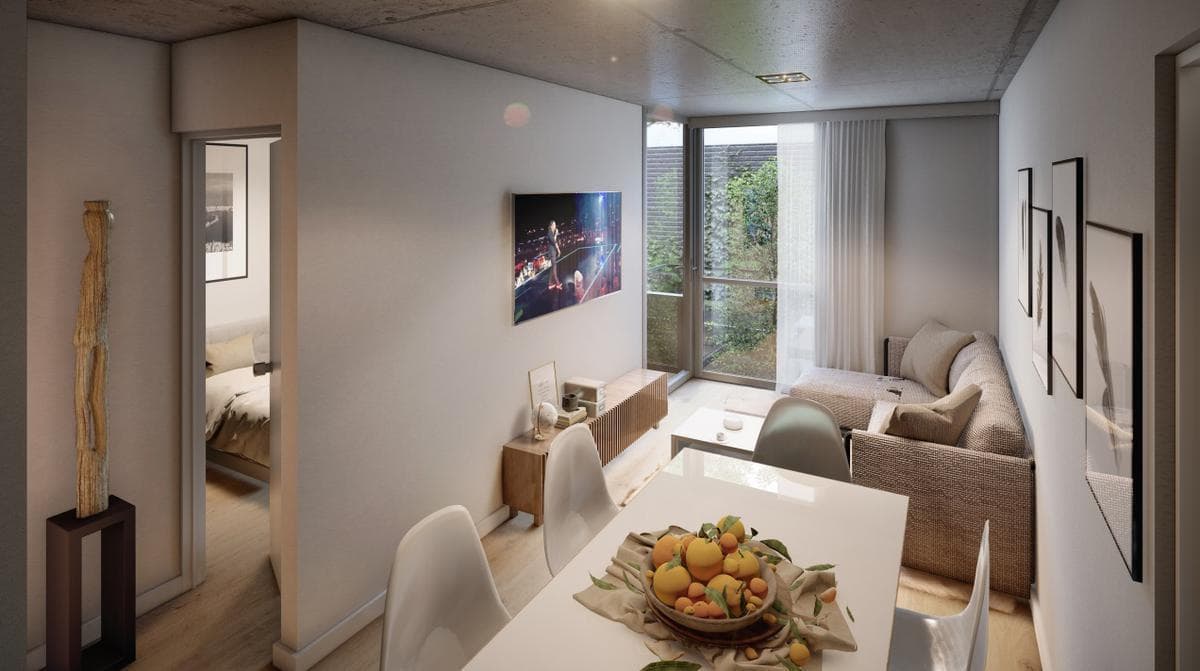
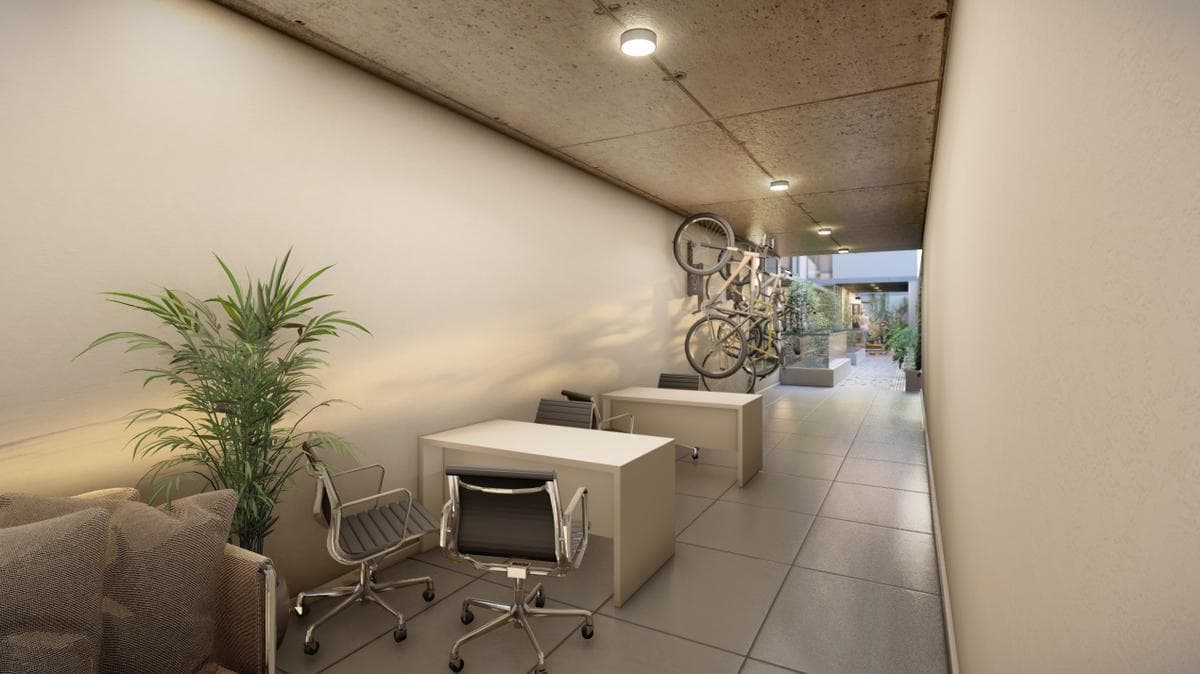
For Sale/Financing: 2-Bedroom Apartment with Patio, Grill, and Pool. Pichincha AREA: This development under construction is located at 2852 Urquiza, a hub of the city of Rosario for students in the schools of Medicine, Biochemistry, Pharmacy, and Dentistry who want to live just a few meters from one of the largest and fastest-growing culinary districts today. Close to green spaces and recreational areas such as Patio de la Madera and Scalabrini Ortiz Park. Close to: - Universities - Patio de la Madera - Scalabrini Ortiz Park - Bus Terminal - 6 blocks from Boulevard Oroño PROJECT: This is a residential project offering a unique opportunity in a prime location within the Pichincha neighborhood. It features a modern, youthful design thanks to its affordable amenities, which provide spaces for socializing, studying, or working, as well as a bike rack ideal for students. It stands out as the ideal choice for those looking to invest in a modern, affordable, and profitable property. The building will feature a 3-story residential tower, an elevator, and a mezzanine level with one-bedroom apartments and two two-bedroom duplexes, each with a patio, barbecue area, and an exclusive pool located at the far end of the property, ensuring peace and quiet. UNIT PB-E: Duplex-style apartment located on the ground floor, consisting of an entryway leading to a semi-integrated kitchen separated by a counter and space for a washing machine, followed by a spacious 3.20 m x 4.95 m living/dining area opening onto a large 50 m² patio with a grill and a north-facing private pool. The ground floor also features a half-bath. The first floor features a private bathroom, a full bathroom with a bathtub, and two bedrooms, both with built-in closets. Bedroom 1: 2.34 m x 3.20 m Bedroom 2: 2.50 m x 3.20 m AMENITIES: - Sun deck - Barbecue area - Work/coworking area - Shared terrace - Fire pit - Bike racks - Green spaces DELIVERY DATE: June 2026 PAYMENT METHODS: - Cash - 50/50 Plan: 50% down payment + Installments (Up to 16 installments in pesos, adjusted according to the ICAC) FINISHES: - Modern-style window and door frames and sashes, natural-colored and/or black anodized aluminum, with high-performance DVH glass - TV outlet, intercom, and necessary wiring for telephone installation - Special electrical outlet for connecting an air conditioner in each room - Fronts and interiors of closets made of 18mm white melamine with an aluminum kit for a sliding door system - Bathroom floors and walls: porcelain tile - Porcelain tile flooring in bedrooms, living room, and dining room. Square wooden baseboards throughout the interior - Top-quality vitreous china fixtures - FV single-handle faucets (shower, sink, and bidet) - Living room ceilings: exposed concrete slabs - JOHNSON stainless steel sinks with FV single-handle faucets - Designer kitchen cabinets, ample storage, color-matched melamine accents, and custom countertops - Shower tray - Exterior walls will be double-layered with 3 cm of high-density polyethylene insulation. - Roofs will be covered with a 20 cm layer of lightweight concrete mixed with expanded polyethylene perlite. - Oven and stove: Longvie gas models of comparable quality - Stonework: Kitchen and laundry room countertops - Lighting: LED lights; fixtures installed in all common areas. - Security cameras - Building entrance with access control.
Amenities
Indoor & Comfort
Outdoor & Recreation
Lifestyle
Nearby Essentials
Explore hospitals, schools, coworking spaces, and travel times in the neighborhood.