
For Sale/Financing: Brand-New Commercial Office with Garage. Downtown
$103,066
About this home
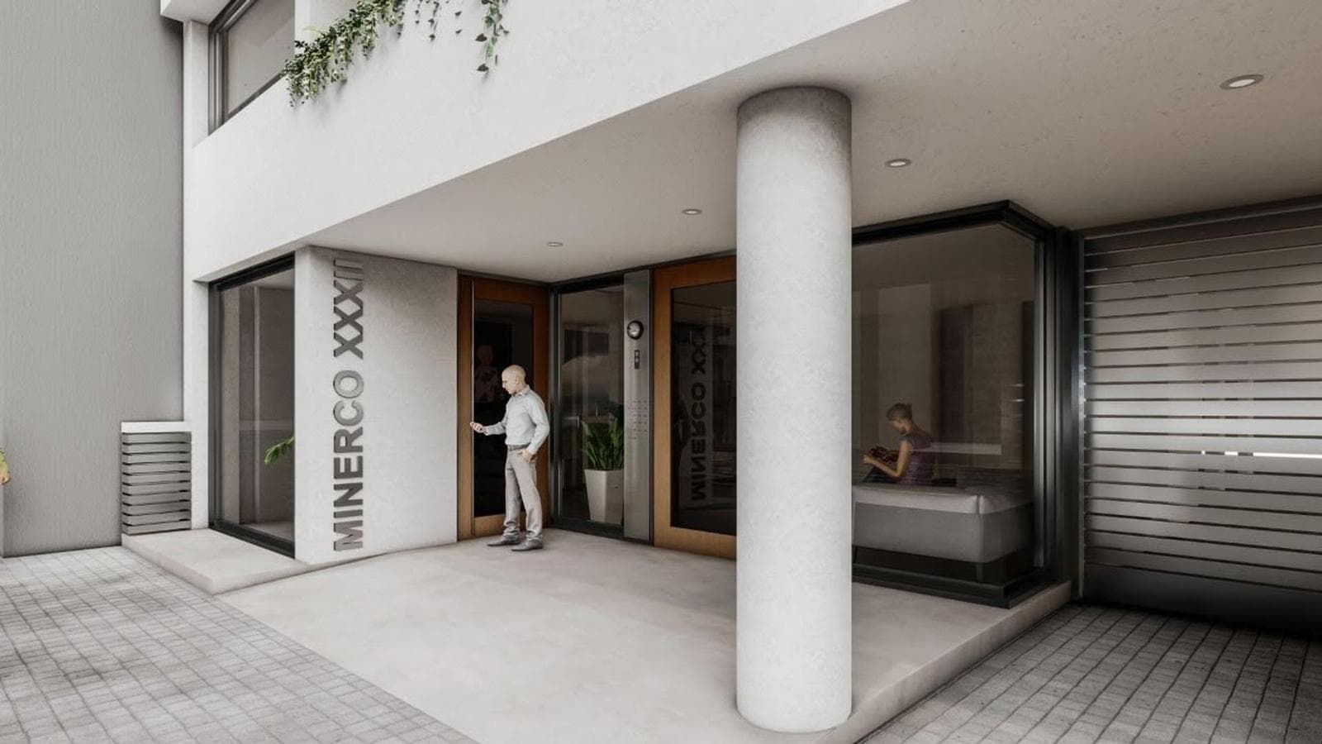
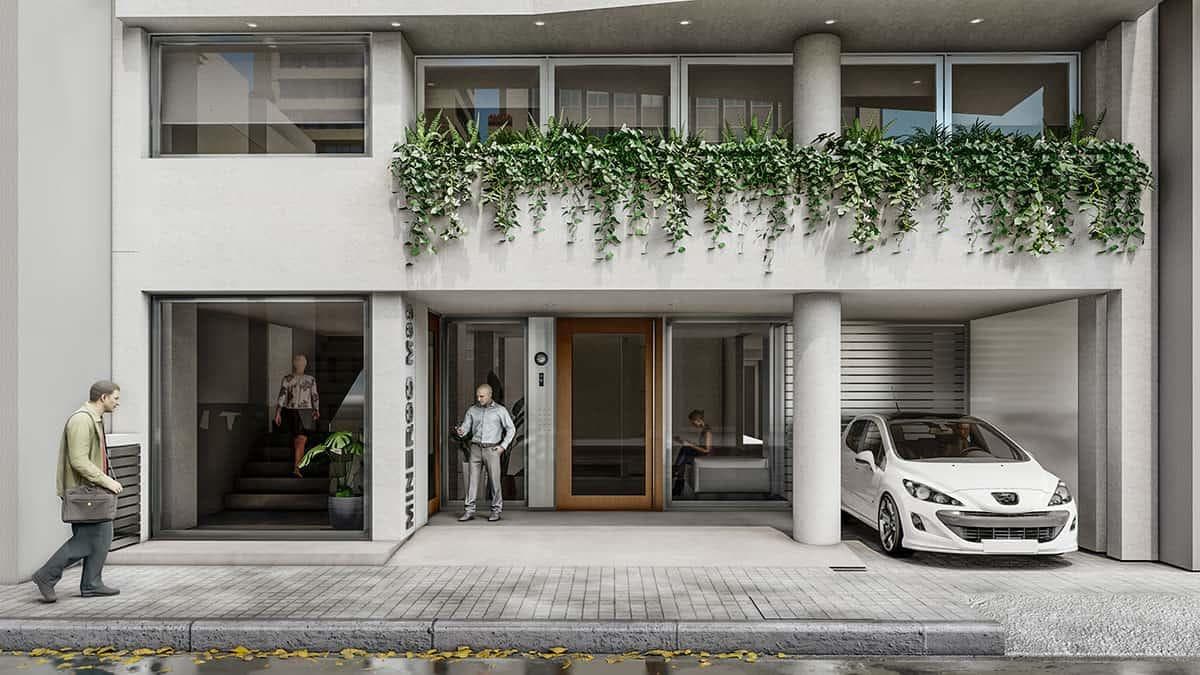
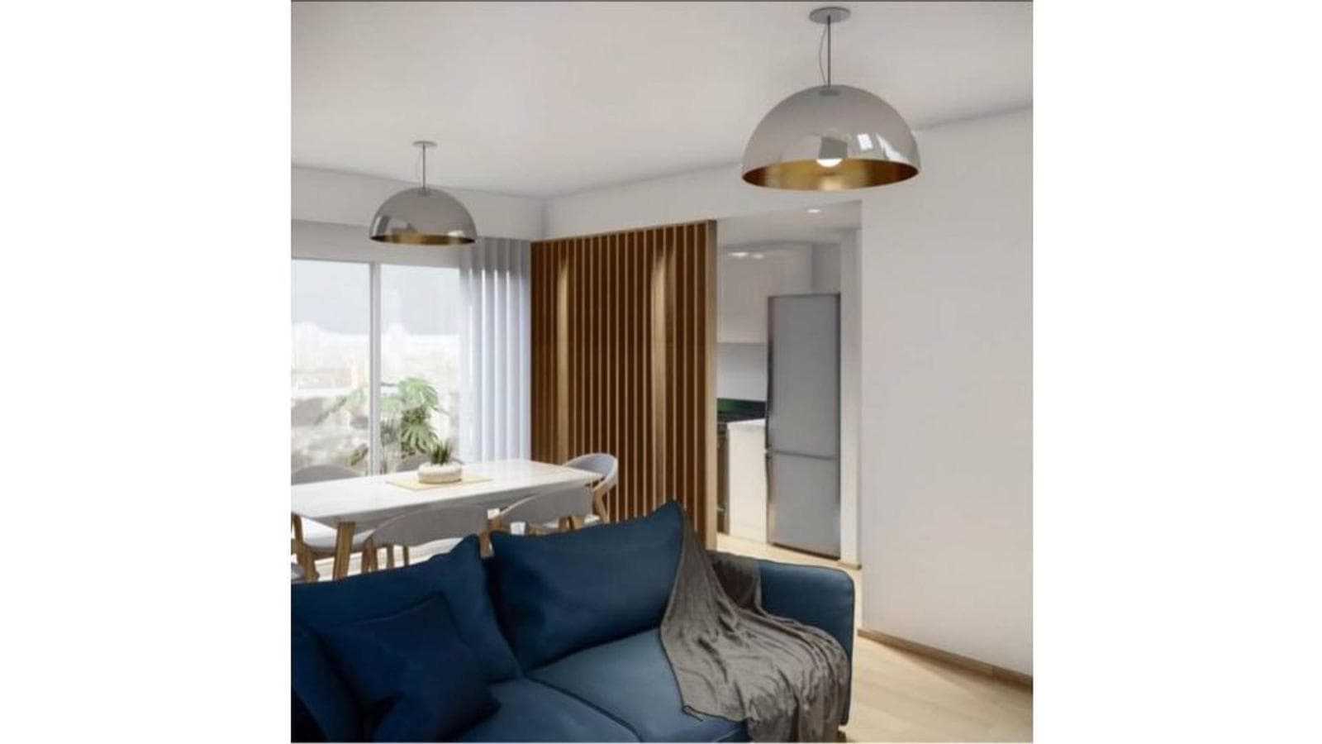
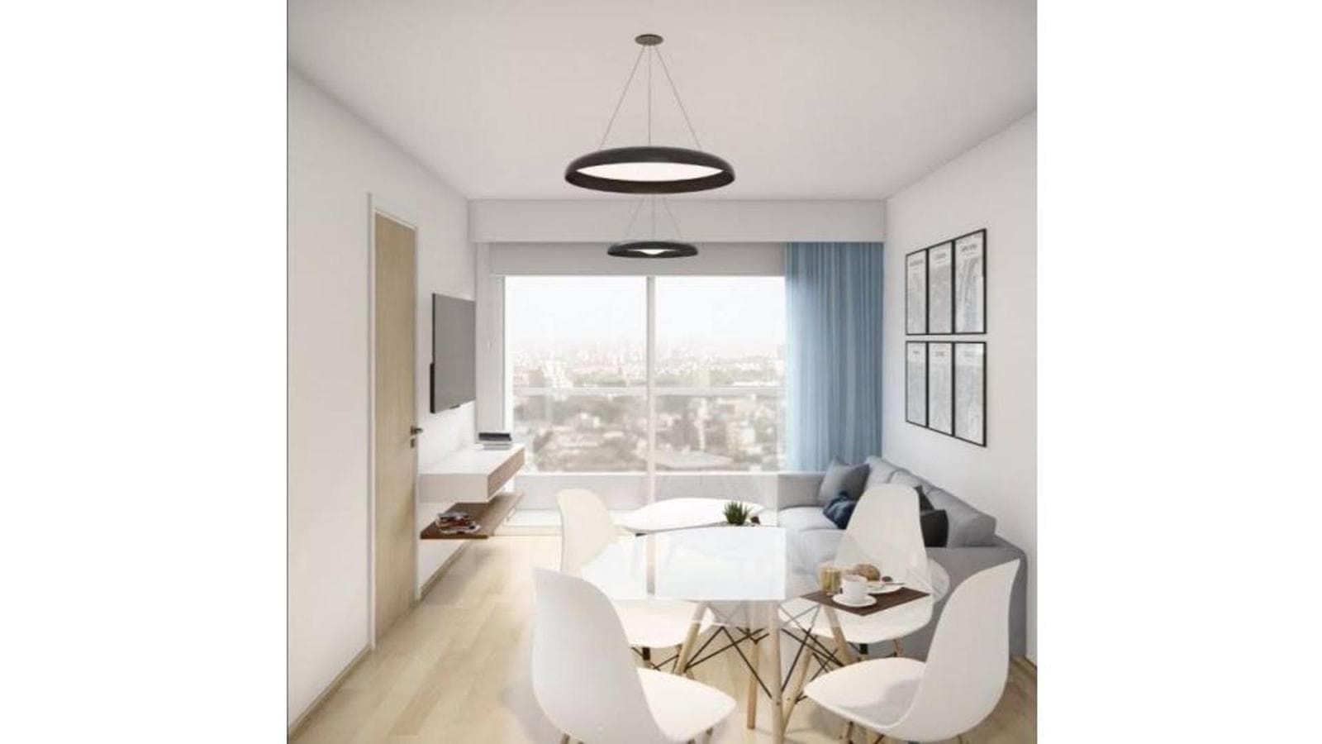
For Sale/Financing: Brand-New Commercial Office Space. Downtown Area Right in the heart of the city, just a few blocks from the pedestrian streets, stands this new development adjacent to the iconic Lavardén Building. This building consists of a single 11-story tower with a rooftop terrace exclusive to the top-floor units. It also features a solarium with a semi-covered area equipped with a barbecue, two levels of parking, bike racks, and storage units. General Features Entrance lobby with access control and monitored video surveillance system. State-of-the-art elevators featuring a modern design, automatic doors, stainless steel cladding, tinted mirrors, and a variable-frequency drive system. Building envelope (masonry, general carpentry, and roofing materials) constructed in accordance with energy efficiency requirements. Units feature fine plasterwork finishes in all rooms. Porcelain tile flooring. Fully equipped kitchens with top-quality base cabinets and wall cabinets. Fully equipped bathrooms and kitchen. Oak-veneered wood windows and doors. Pre-installation for split-system air conditioning. Hydro-system aluminum windows, model HA62, with glazing meeting energy efficiency requirements. Automated roller blinds. GROUND FLOOR OFFICES with separate entrance from the street. UNIT 01 / OFFICE - exclusive 55.5 m² planters 7.00 m² - Total: 62.5 m² UNIT 02 / OFFICE - exclusive 40.0 m² Patio 6.0 m² - Total: 46.0 m² UNIT 03 / OFFICE - exclusive 38.0 m² Patio 7.50 m² - Total: 45.5 m² AMENITIES Recreational areas with ground-floor access Solarium / Barbecue Area / Restrooms - 131.5 m²
Amenities
Indoor & Comfort
Outdoor & Recreation
Security
Nearby Essentials
Explore hospitals, schools, coworking spaces, and travel times in the neighborhood.