


For Sale/Financing: Brand-New One-Bedroom Apartment in Martin
$99,000
About this home
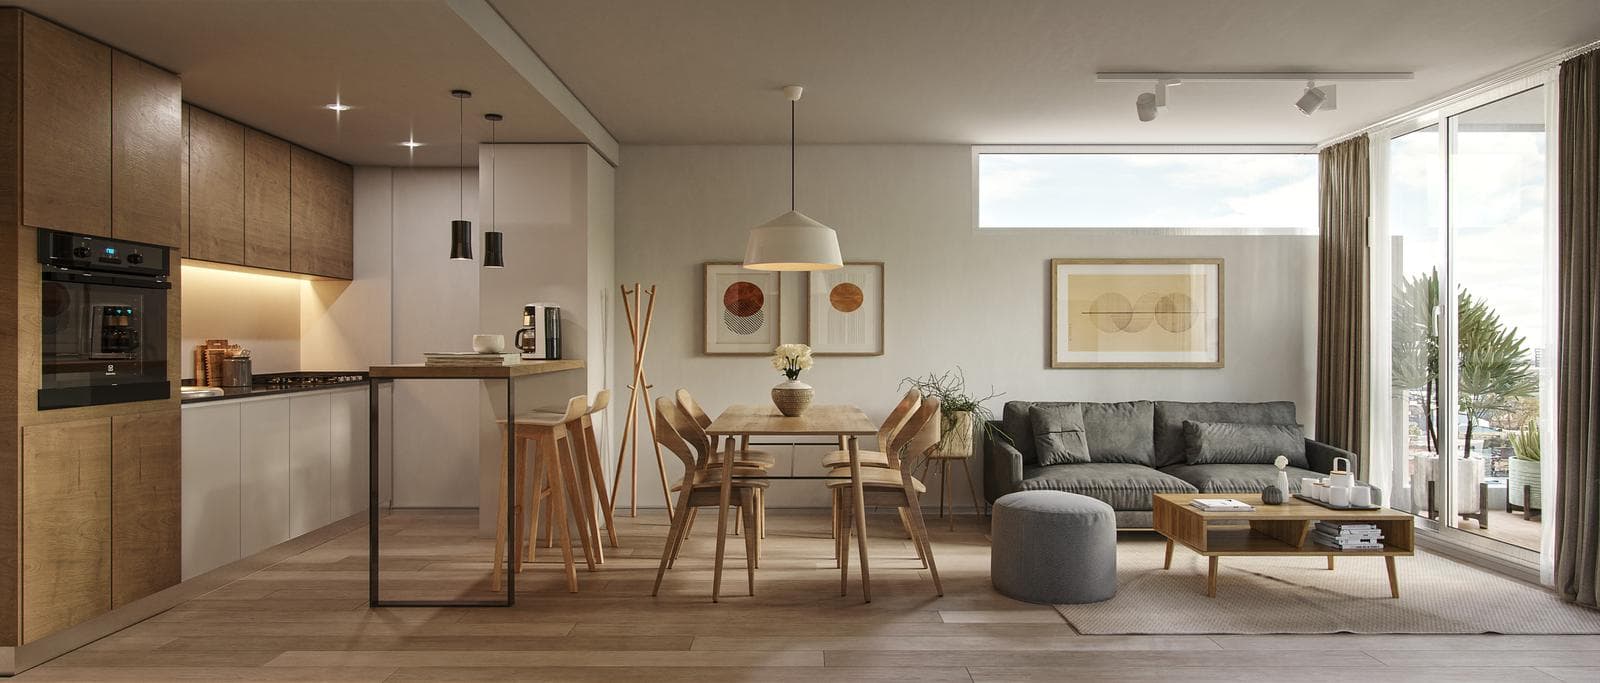
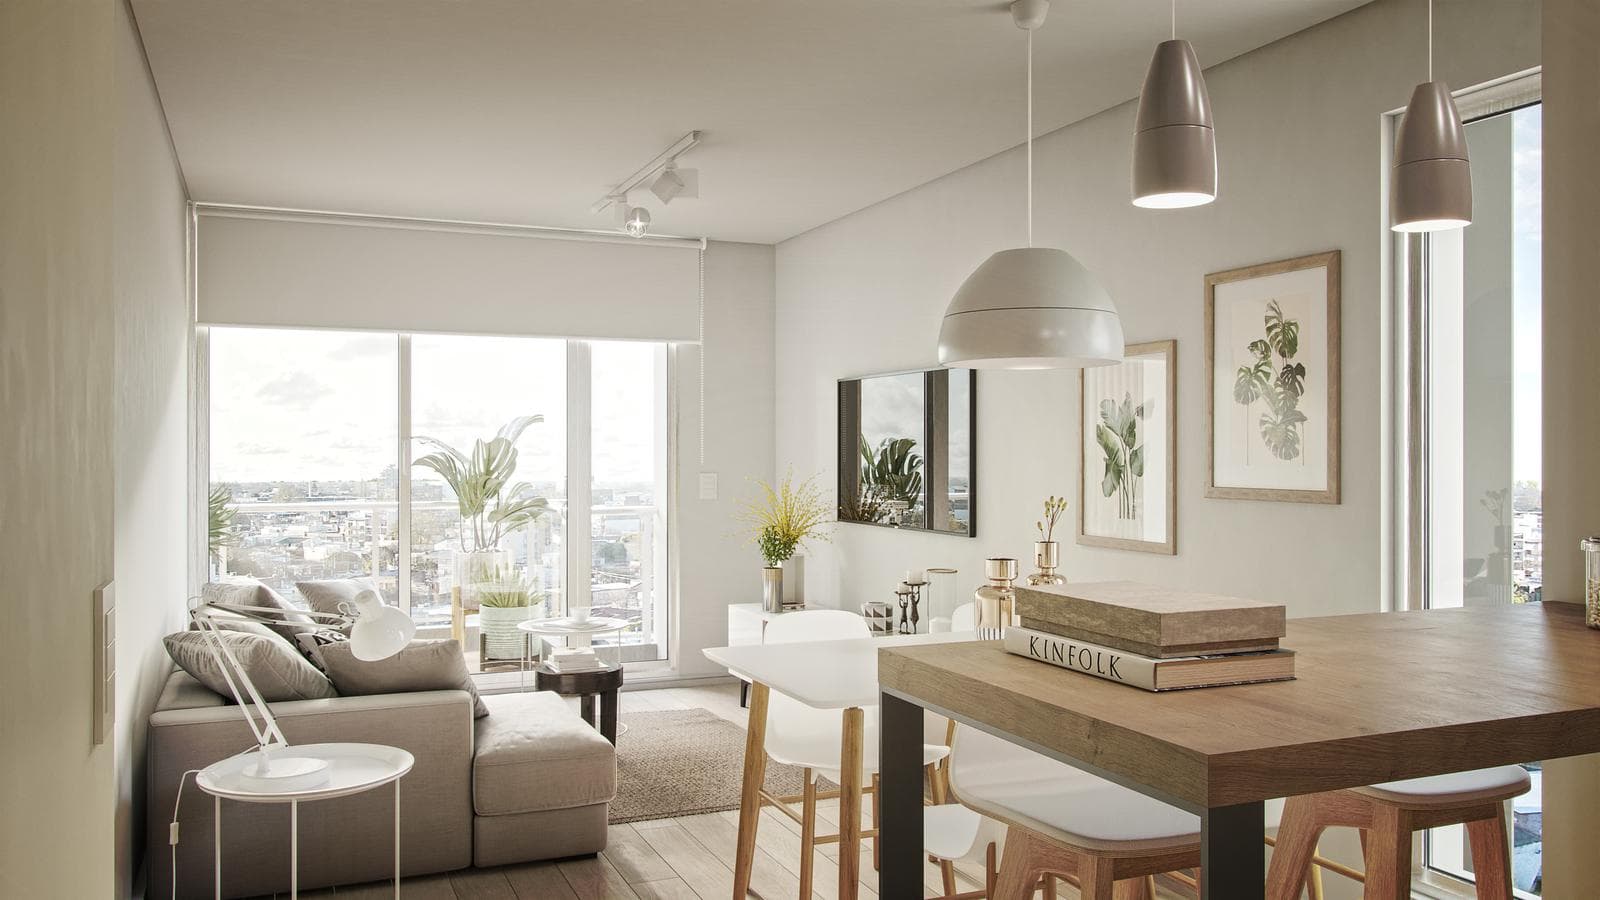
For Sale/Financing: Brand-New 1-Bedroom Apartment. Rosario Located on Ayacucho Street, between 9 de Julio and Zeballos, in the heart of Barrio Martin. Just a few meters from Urquiza Park, Pellegrini Avenue, and downtown. It also offers quick access to all parts of the city via Belgrano Avenue and the bike lane on Alem Street. UNIT 03-01: A mid-floor apartment located on the third floor, featuring an entryway leading to a spacious 3.00 m x 7.10 m living/dining/kitchen area, with access to a 1.60 m x 2.80 m balcony. The bedroom features a built-in closet and is very spacious at 3.60 m x 2.80 m. Full bathroom measuring 1.85 m x 1.85 m. Delivery Date: 2025 Payment Method: Cash or down payment with the balance in installments WALLS AND FINISHES • Insulated double-wall construction for maximum thermal efficiency. • Plaster finish on walls and ceiling. WINDOWS AND DOORS • High-performance aluminum frames with DVH (hermetically sealed double-glazed) glass _MAIN ENTRANCE AND COMMON AREAS • Card-based access controls on doors to common areas. • High-definition video cameras for surveillance at various points throughout the building. • Elevators with telescoping doors and steel and glass finishes. DOORS • Security entrance door with multi-point lock and exclusive keys in blister packs. • High-performance interior doors made of PVC or similar material _FLOORING AND WALL TILES • Top-of-the-line porcelain floor and wall tiles. • Top-of-the-line porcelain tile baseboards. KITCHEN AND LAUNDRY FURNITURE • Designer cabinets and base units: 18mm MDF with laminate finish and 2mm injection-molded PVC edges. • Stainless steel baseboards. • Double-thick Silestone countertop. • Under-cabinet lighting. • Stainless steel sink and top-brand faucets. • Built-in oven and countertop stove. • Space provided for an air purifier. • Space provided for a washing machine. • Cabinetry for the water heater. BATHROOM FURNITURE • Top-of-the-line bathroom fixtures and faucets. • Bathtub without a screen. • Designer vanity or marble countertops with a countertop sink. • Bathroom accessories and backlit mirror. • Ceiling design with diffused lighting. CLOSETS • Full-length closets with hinged doors and open shelves. Interior features include dividers, drawers, and a hanging rod. Back and side panels are fully lined. UTILITIES WATER • Hot water supplied by a dual-system boiler. GAS • Gas connection with stove in the kitchen. HEATING • Radiator system in main living areas and bedrooms, controlled by smart digital thermostats. AIR CONDITIONING • Pre-installation for air conditioning in all rooms. NOTE: The reported measurements include 50% of the party walls and 100% of the interior walls. Commercial use is not permitted. The measurements and square footage shown are estimates and should be verified against the respective plans and title deeds. This property listing is for informational purposes only; the sale of the property is contingent upon the owner completing the necessary procedures with the AFIP to obtain the corresponding COTI number. This information is not contractually binding.
Amenities
Indoor & Comfort
Outdoor & Recreation
Building Services
Lifestyle
Nearby Essentials
Explore hospitals, schools, coworking spaces, and travel times in the neighborhood.