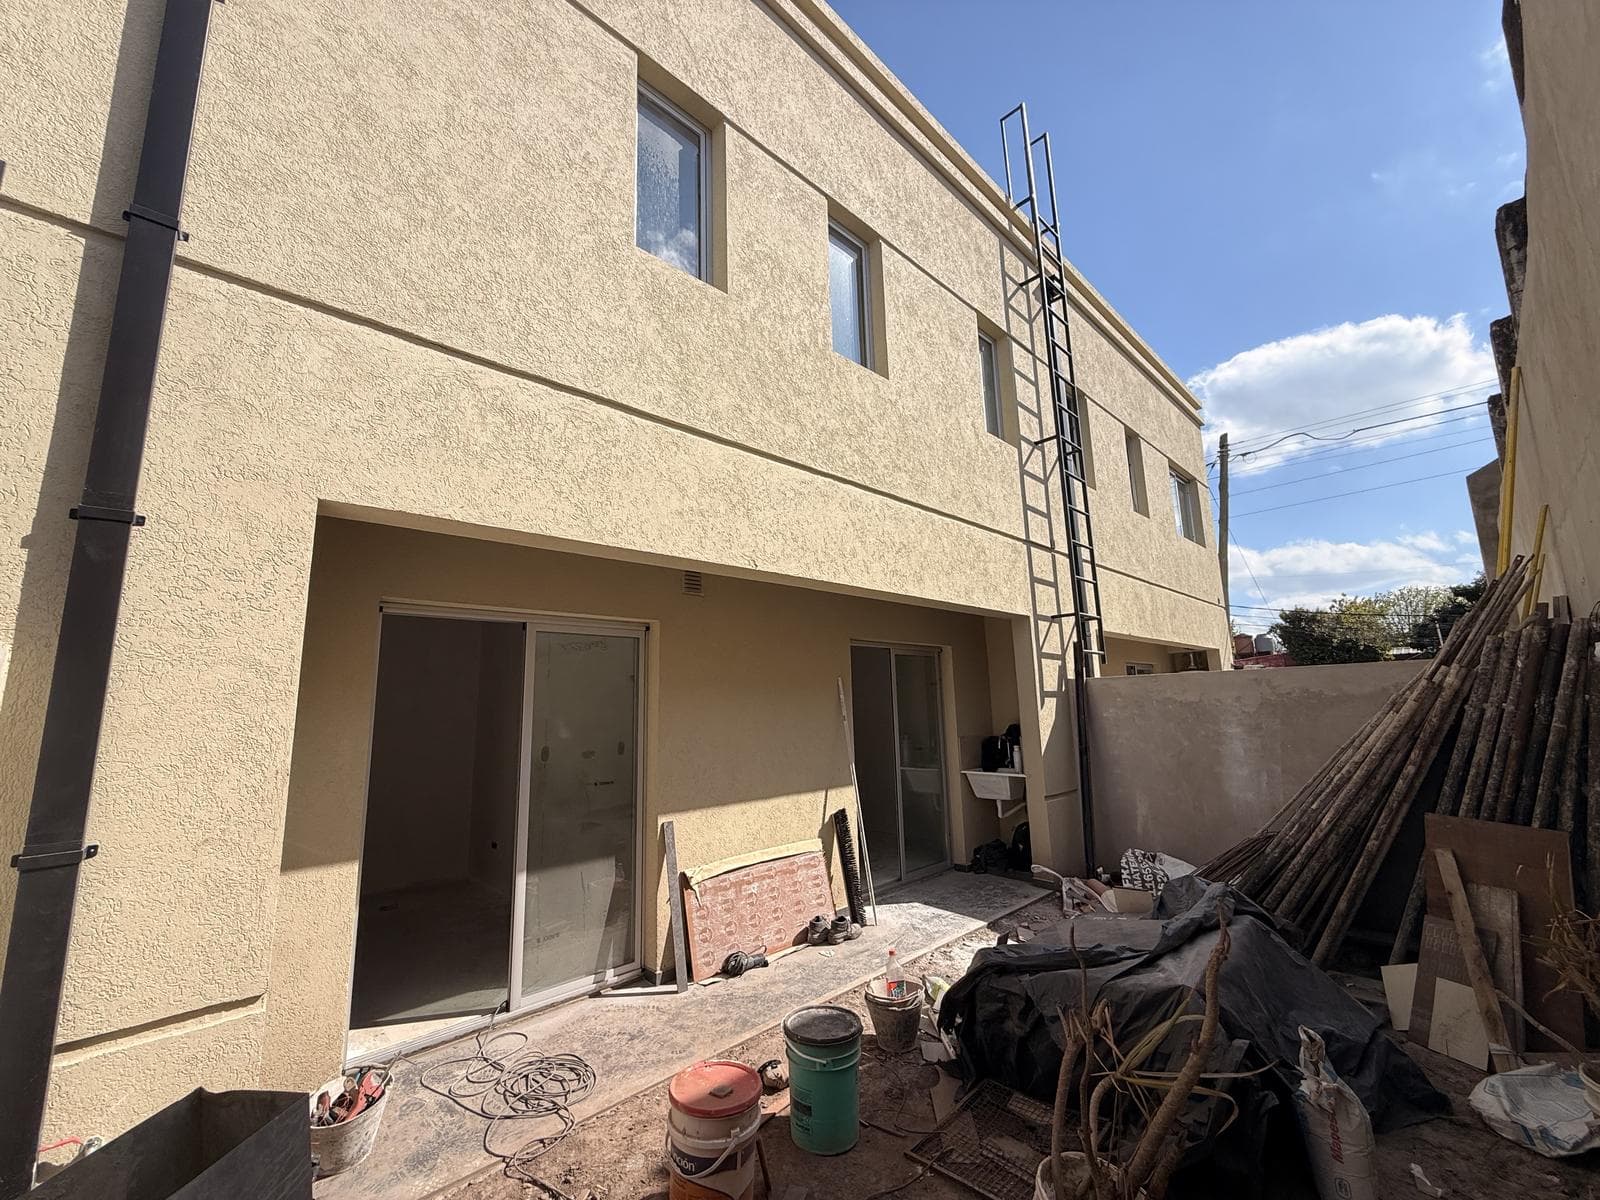
For Sale: 3-Bedroom House with Garage in Ituzaingo Norte
$145,000
About this home
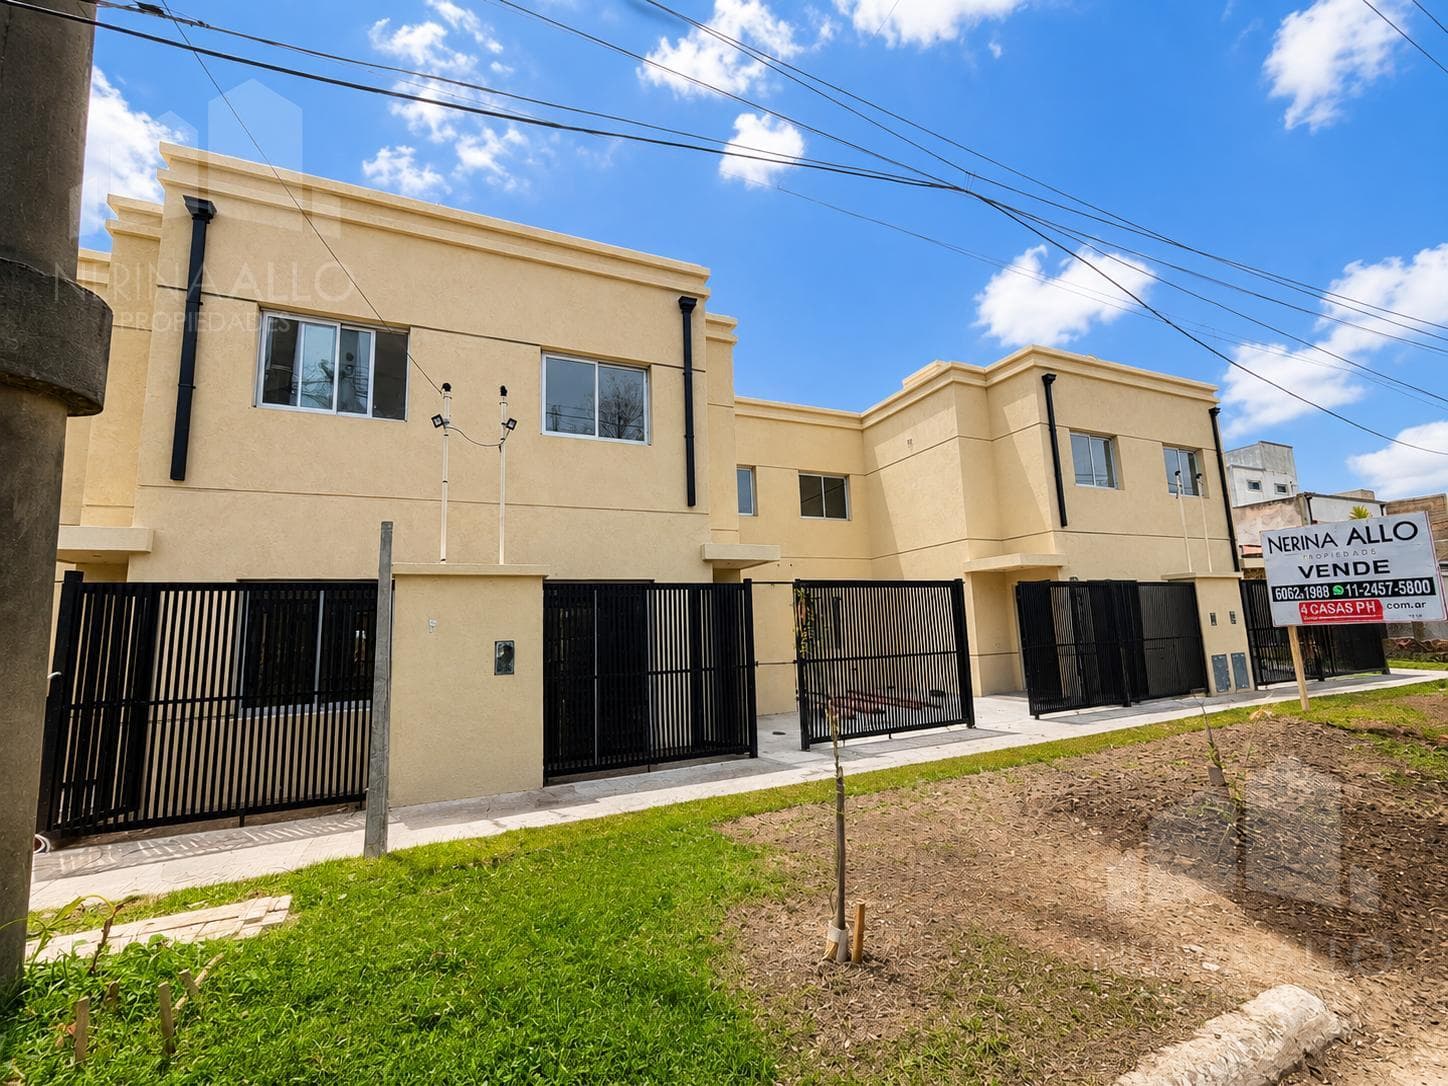
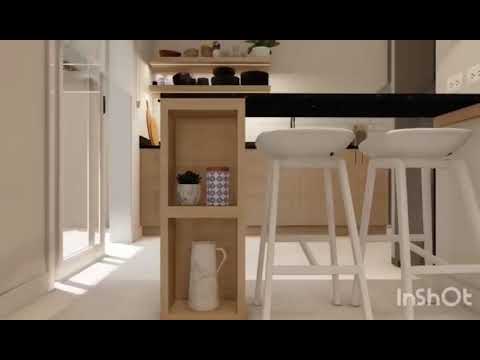
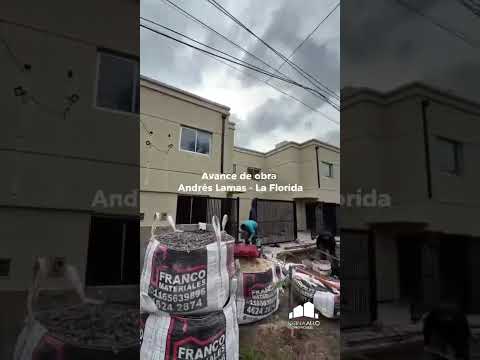
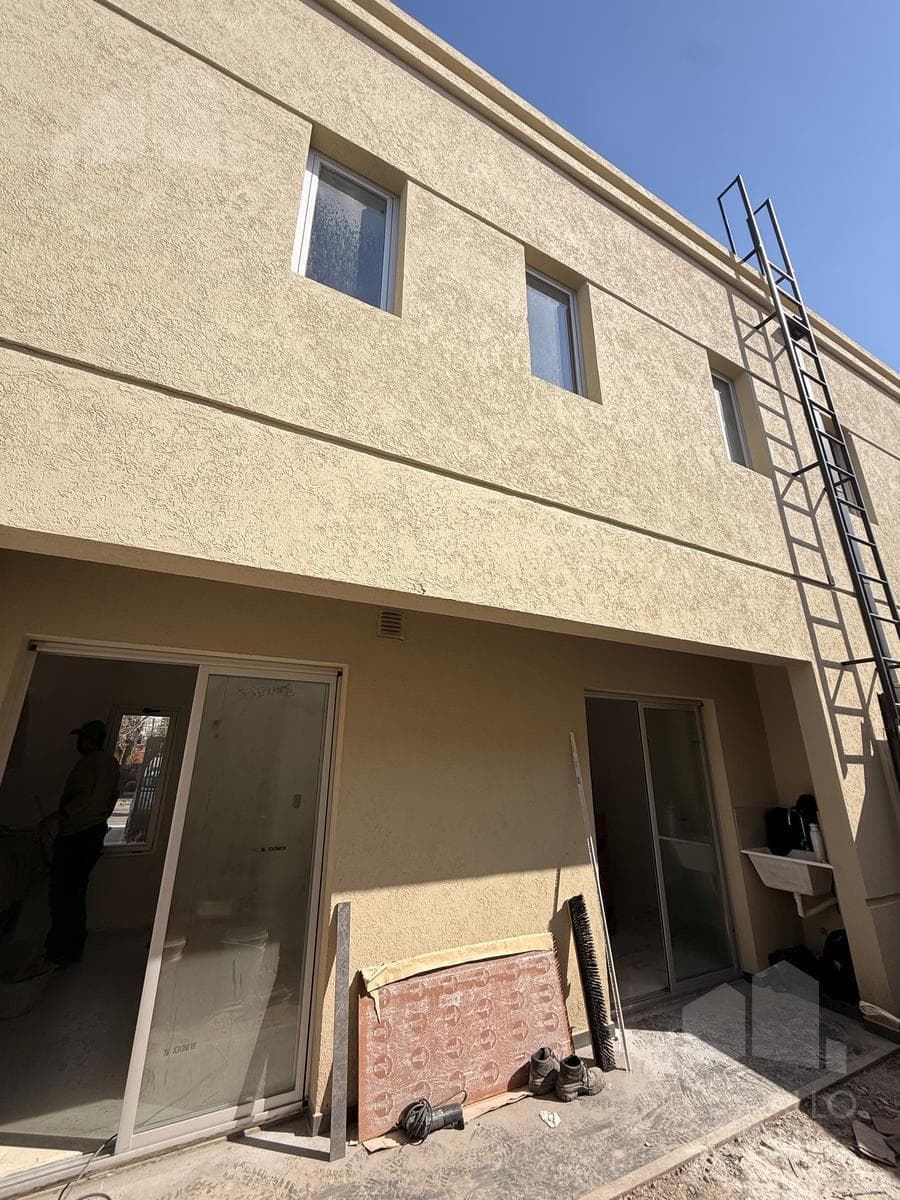
COMPLEX OF 4 THREE-ROOM HOMES IN ITUZAINGÓ NORTE!!! LA FLORIDA is a complex of 4 residential units, set back from the street, with private entrances and a landscaped patio for each unit. It is located in Ituzaingó Norte, 15 blocks from the Acceso Autopista del Oeste highway entrance and 13 blocks from the Ituzaingó train station. All units, featuring a modern design, have private entrances and a garage. They offer comfortable living spaces with cross-ventilation and are distributed across the ground floor and first floor. All units consist of 3 rooms plus an office, with a private garden, garage, and laundry area. GROUND FLOOR: Living/dining room, kitchen, half-bath, patio, and garage. UPPER FLOOR: 2 bedrooms, full bathroom. DETAILS: - STRUCTURE Reinforced concrete, foundations, tie beams, beams, and columns; ceramic floor slab. - MASONRY Exterior and interior load-bearing ceramic block walls of thickness as specified in the plans. Thick interior plaster with Alpress gypsum finish of maximum hardness. Partition walls between units: Load-bearing brick blocks. For interior partition walls between rooms: 12 cm and 8 cm thick ceramic hollow bricks, as specified in the plans. White paint applied on-site. - EXTERIOR PLASTERING: Water-repellent exterior plaster with a textured Simil Tarqiuini finish, - INTERIOR PLASTER: Thick interior plaster with Alpress gypsum render of maximum hardness. - ROOFS: Ceramic slab— Water-repellent layers on the roof deck with a paste-based membrane coating. - CEILINGS: Plaster ceilings with perimeter moldings in all rooms. - JOINERY: Modena-line aluminum windows and doors with an anodized finish. Reinforced 18-gauge steel front door. Exterior security grilles compliant with municipal regulations as per the project plans. Interior doors: Plac Corr wood-look with wood-look door frames and matching baseboards in the same tone. Closet fronts: Plac Cord line or similar. Closet front and interior in the master bedroom. Base cabinets and floating shelves above countertops as per the plans. - FLOORING: Wood-look porcelain tile flooring in the ground-floor kitchen and dining room. Porcelain tile flooring and walls in bathrooms (P, B, and P.A.). Upstairs bedrooms and home office: wood-look vinyl flooring. - PLUMBING FIXTURES: FV brand faucets or similar with ceramic shut-off valves. Roca Monaco line bathroom fixtures or similar. 30-liter high-efficiency water heater from the Señorial line or similar. Señorial Class line stove or similar. TST range hood with exterior vent or similar. Marble countertops. Outdoor laundry sink. Washing machine hookup on the balcony. Water pressure booster pump. Hot and cold water piping with heat-fusion joints. - ELECTRICAL SYSTEMS_ Pre-wiring for air conditioners on the ground floor and in both bedrooms, concealed from view from the outside. Separate electrical circuits for lighting, outlets, and air conditioning units. Cable TV circuit on the ground floor and in both bedrooms. Circuit for security cameras (two cameras) and a central DVR. Intercom system. Exterior lighting fixtures. DOWN PAYMENT AND BALANCE IN 5 INSTALLMENTS IN USD!!! DELIVERY BY THE END OF 2026 WE LOOK FORWARD TO YOUR INQUIRY! NERINA ALLO PROPERTIES WE LOOK FORWARD TO YOUR INQUIRY! NOTE: The property description, photos, maintenance fees, taxes, utilities, and measurements are approximate. These will be verified with the relevant documentation. The published price is subject to change without prior notice - NERINA ALLO PROPERTIES - CASTELAR BRANCH Col. Morón 2186 - NERINA ALLO PROPERTIES CABA BRANCH CUCICIBA 8186
Amenities
Indoor & Comfort
Outdoor & Recreation
Lifestyle
Nearby Essentials
Explore hospitals, schools, coworking spaces, and travel times in the neighborhood.