
FOR SALE: 3-ROOM APARTMENT IN QUARTIER BELGRANO
$505,373
About this home
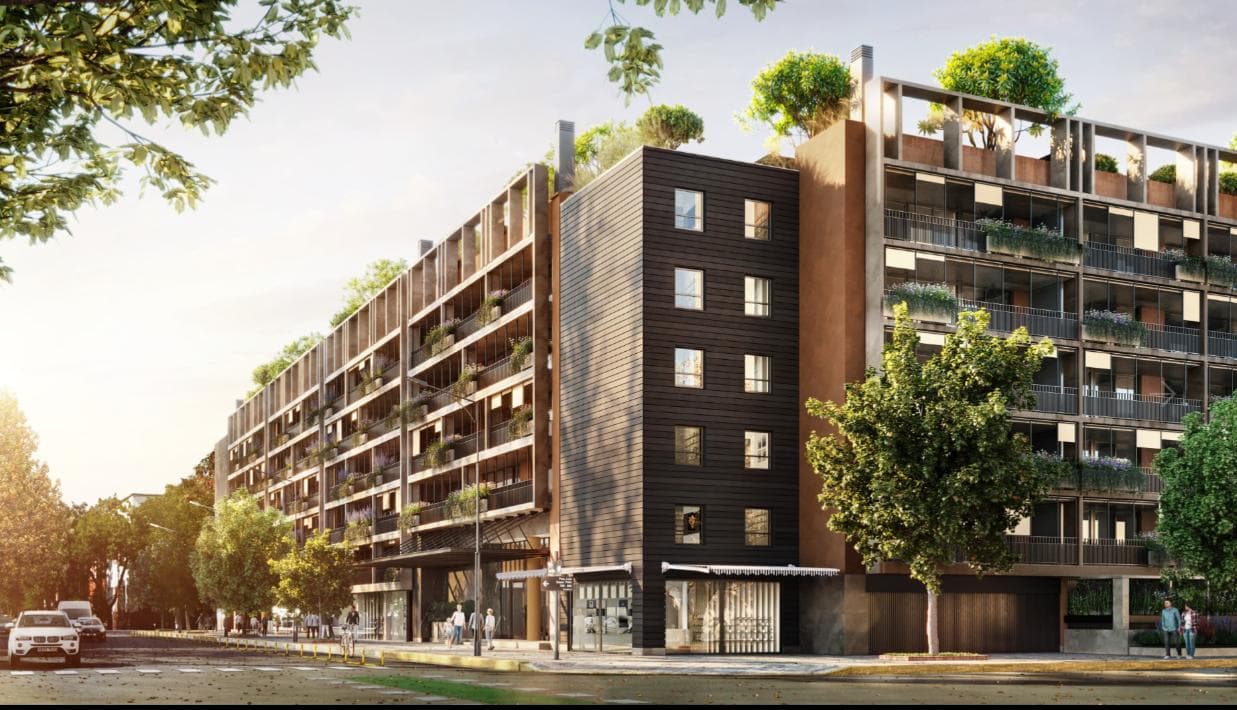
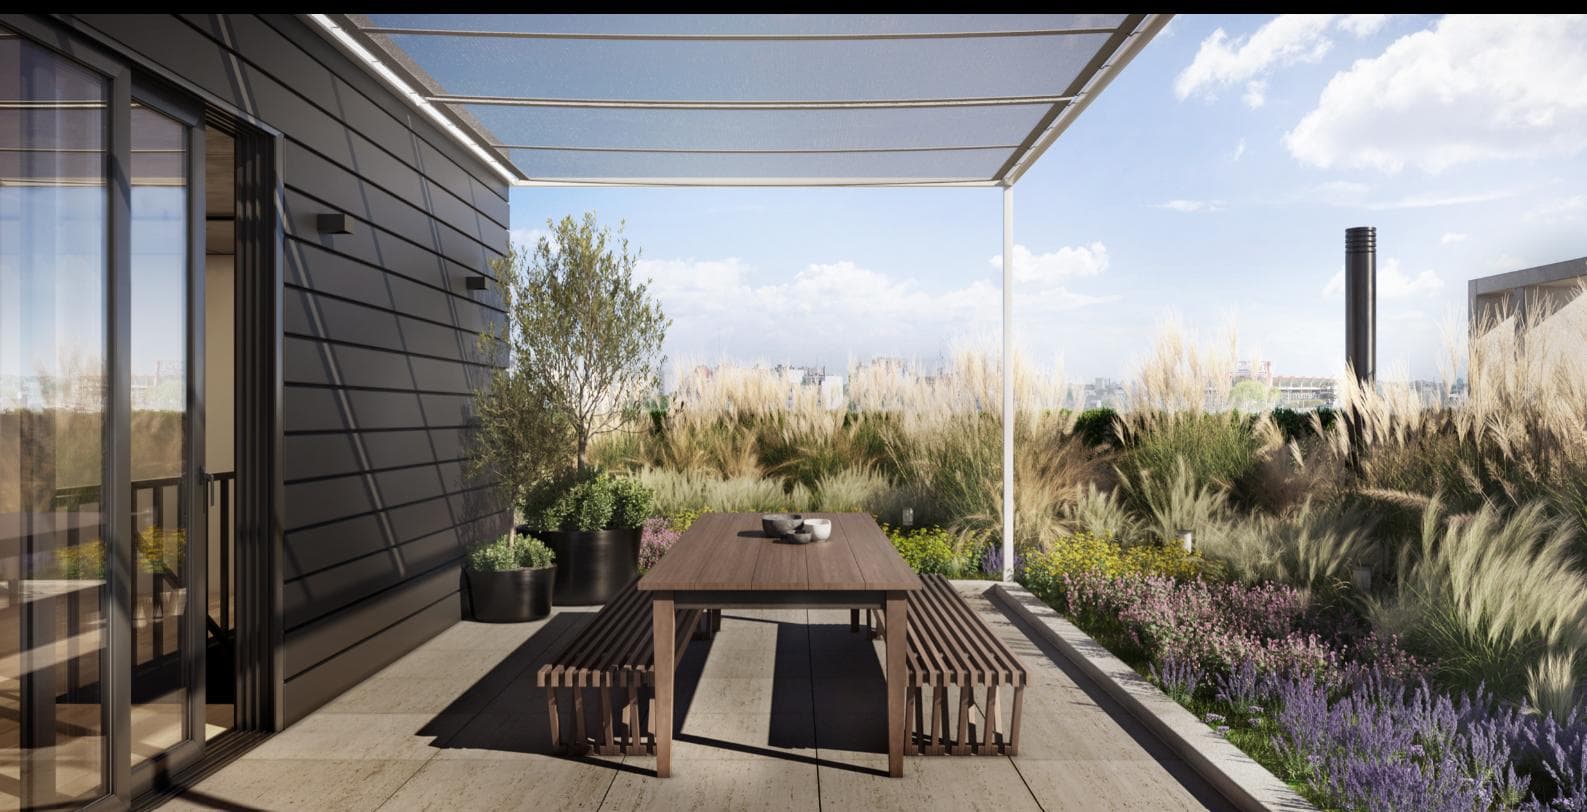
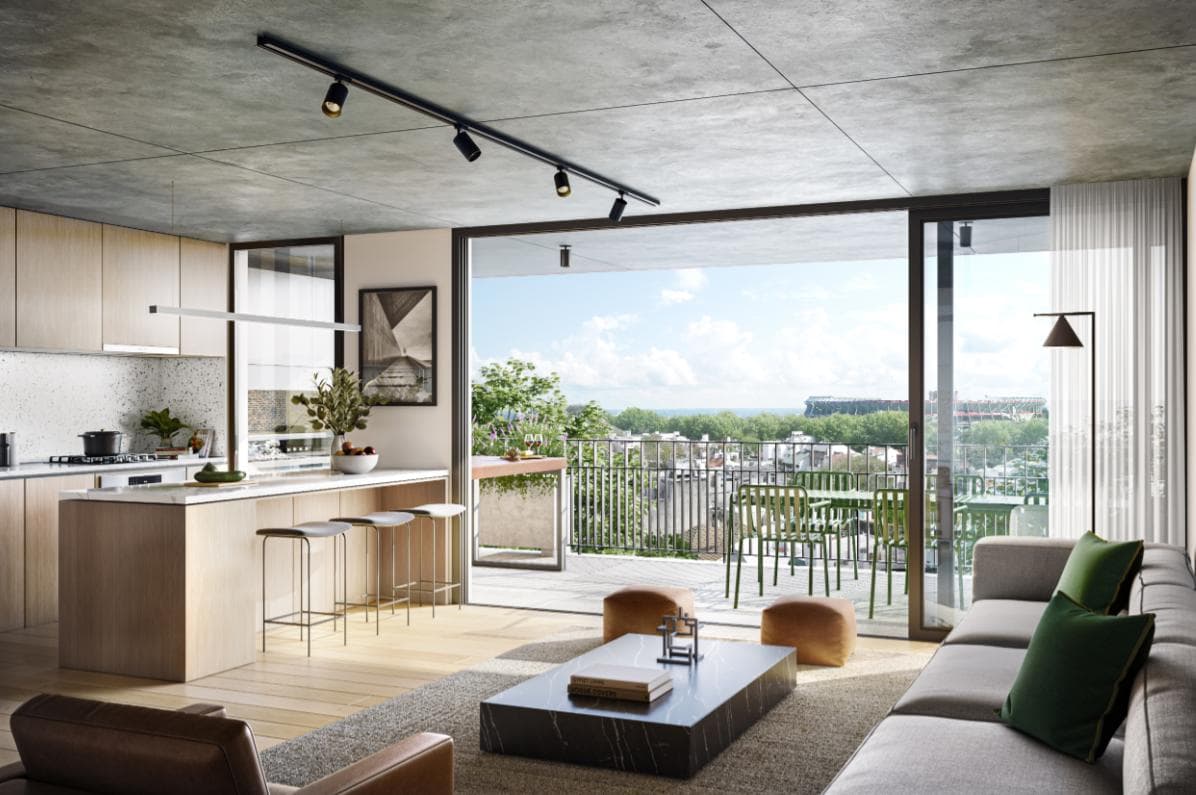
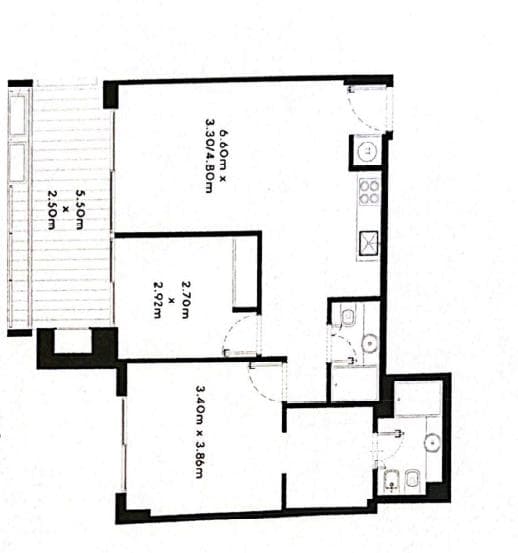
FOR SALE: PRE-CONSTRUCTION 3-ROOM APARTMENT WITH MASTER BEDROOM AND GARAGE IN BELGRANO FOR SALE: PRE-CONSTRUCTION DEVELOPMENT—3-ROOM APARTMENT WITH MASTER BEDROOM, BALCONY, ROOF TERRACE, GRILL, GARAGE, AND STORAGE ROOM IN BELGRANO Exclusive 3-room apartment with a TERRACED BALCONY and full amenities in Quartier Bajo Belgrano, featuring an unobstructed view of Migueletes Street. Located on the 2nd floor. - Spacious living/dining room opening onto a large terraced balcony with its own GRILL. - Master bedroom en suite with a walk-in closet. - Second bedroom. - Full bathroom. - Built-in kitchen. - Washer hookup. - Includes a covered parking space and storage room. Square Footage - Covered: 66.68 m² - Partially covered: 14.43 m² - Total area: 81.11 m² - 1 fixed parking space - 1 storage unit Down payment of USD 320,585 + 12 installments in $ with CAC Inquire about financing options. (*) Dollar amounts are based on cash dollars. Full-Amenities Development. Quartier BAJO BELGRANO: EXCLUSIVE COMPLEX spanning an entire city block in the BELGRANO neighborhood, facing Monroe Avenue and the streets of Miñones, Blanco Encalada, and Migueletes. It consists of THREE independent buildings, each with a ground floor and FIVE STORIES, featuring units that share infrastructure and amenities. It is primarily characterized by being the “greenest” Quartier in its design, existing between two landscape systems: the man-made environment of Thays Parks and the wild landscape of the Ciudad Universitaria Reserve. It is integrated into the urban fabric as A NEW TYPE OF BLOCK. An urban enclave biologically designed to connect to the network of neighboring landscape systems, stimulating biological exchanges between them to populate the complex with flora and fauna. -Year of completion: 2027 Access to the main lobby of this building will be via Blanco Encalada Street. The Migueletes and Miñones buildings will feature TWO BASEMENT LEVELS, which will house the PARKING SPACES, STORAGE UNITS, BIKE RACKING, LAUNDRY FACILITIES, and staff changing rooms. The same facilities are located on Blanco Encalada on the first basement level. A CAR WASH for the entire complex is planned for the second basement level of the Migueletes and Miñones buildings. The CENTRAL OPEN AREA on the ground floor and the first basement level will feature: the walkway connecting both levels, the large OUTDOOR SWIMMING POOL with its SUN DECK, as well as landscaped GREEN SPACES and a CHILDREN’S PLAY AREA. The complex’s amenities will be complemented by the following covered spaces extending into the central green area: A MULTIPURPOSE SPACE designed for COWORKING, a GYM, a HEATED indoor POOL, a SPA, a WELLNESS CENTER, and three BARBECUE AREAS that can be used independently or together for events, with direct access from the Blanco Encalada entrance. The parking areas will include infrastructure for URBAN ELECTRIC VEHICLES. The Condominium Bylaws, supplemented by the Internal Regulations based on our experience with Quartier developments, guarantee—along with the design of the amenities and units—the complex’s efficient operation with low maintenance fees. The complex will be exclusively residential, SUITABLE FOR TEMPORARY RENTAL for a minimum number of days to be determined by the developer. The ground floor of each building will feature a SECURITY POST to control vehicular access and pedestrian entry (main and service) to the building. This station will be equipped with a telephone switchboard for internal communications within the complex; each unit and common area will be equipped with an internal phone line for this purpose. From this station, the various areas of the complex will also be monitored via a closed-circuit TV system, and the facilities will be managed through a server that receives all relevant information. Each BUILDING will have ADMINISTRATION OFFICES and SPACE FOR PACKAGE PICKUP (e-commerce pickup). The Miñones and Migueletes buildings will each have a set of 3 main elevators. The Blanco Encalada building will have a set of 2 main elevators. All buildings will have a service elevator with independent access from the ground floor. The LAUNDRY has been designed to operate under a concession agreement, providing better service to the complex without incurring maintenance costs for it. The complex will have a GENERATOR SET that will power part of the facilities to ensure water supply, elevator operation, and an emergency lighting circuit for common areas. The RETAIL SPACE will be connected to the complex’s shared generator or will be equipped with an independent generator. The main hallways will have stone, porcelain tile, granite, or marble flooring. Sections of the walls will be clad in marble and/or wood. The elevators will be state-of-the-art with stainless steel and mirrored cabins. THE UNITS The kitchens will feature countertops made of Neolit, Coverlam, or similar material, along with base cabinets (no wall cabinets). The units will not have natural gas. Type A units will have two-burner electric cooktops; the remaining units (B and C) will have four-burner cooktops and electric ovens by Samsung, Smeg, or a similar brand. The units will be equipped with the necessary infrastructure for the owner to install state-of-the-art battery systems on each terrace or near the unit’s electrical panel, ensuring uninterrupted power during power outages. The floors in the units may be pre-finished wood or water-resistant wood-look vinyl. Bathroom floors will be porcelain tile or water-resistant wood-look vinyl. The interior paint finish for each unit will include latex paint on walls and suspended ceilings, and satin-finish paint on doors. The ceilings in the main living areas will be exposed concrete. Closet fronts will be provided in the second and third bedrooms. They will not be provided in en suite bedrooms. Under no circumstances will closet interiors be provided. Bathrooms will have countertops made of marble, Neolith, Coverlam, or similar materials. Sanitary fixtures will be Duravit, Roca, or similar brands. Faucets will be Hansgrohe, Roca, or FV. All main bathrooms will have a shower, and the shower doors may be sliding. In units with more than one bedroom, the second bathroom will have either a shower or a bathtub, depending on the size of the room. The walls in the shower and bathtub areas of the bathrooms will be tiled with porcelain tiles. The toilets will be delivered without wall tiles. The doors will have wooden frames, door panels, and door casings. Exterior window and door frames will consist of aluminum frames and sashes with Aluar A40 profiles or Rehau PVC or similar, in both cases with hermetically sealed double glazing (DVH). Hot water for each unit will be supplied by individual electric water heaters. Each unit will have a Samsung, LG, Daikin, or similar split-system heating/cooling unit with an outdoor condenser and indoor evaporator units in the main living areas. Balconies, terraces, and ground-floor patios will have porcelain tile flooring and will include a water spigot for watering. In the case of balcony-terraces, they will have pre-installed planters that form part of the complex’s facades. The internal regulations will provide for the installation of roller shades on semi-covered terraces and awnings on the uncovered areas of the duplexes to control sunlight exposure in the units. 2ND FLOOR (MIGUELETES) © 2026. In compliance with current regulations, staff members do NOT engage in real estate brokerage. The intermediation and conclusion of real estate transactions are carried out by Auctioneers and Licensed Real Estate Brokers. This real estate office is managed by Diego Pablo Novello, CPI 7245–CSI 6481, 30-71771170-6, Roosevelt 5399. In the City of Buenos Aires (CABA), it is prohibited to charge real estate commissions or administrative fees for reports to tenants who are individuals. For residential rentals, the maximum commission that may be charged to landlords is equivalent to four point one five percent (4.15%) of the total value of the respective lease agreement. The measurements, square footage, and maintenance fees listed in this publication are approximate and provided for informational purposes only. The final figures will be determined by the title deed, floor plans, and/or parcel records. Law 5115 – Property not accessible to people with reduced mobility Buy the home you want! Not just the one you can afford. With Group Black, you can obtain a loan through Credinance for up to 35% of this property’s value, subject to the lender’s evaluation and approval. See terms and conditions
Amenities
Indoor & Comfort
Outdoor & Recreation
Security
Building Services
Lifestyle
Nearby Essentials
Explore hospitals, schools, coworking spaces, and travel times in the neighborhood.

