
LAND FOR SALE, SUITABLE FOR DEVELOPMENT IN THE ALTO ALBERDI NEIGHBORHOOD
$170,000
About this home
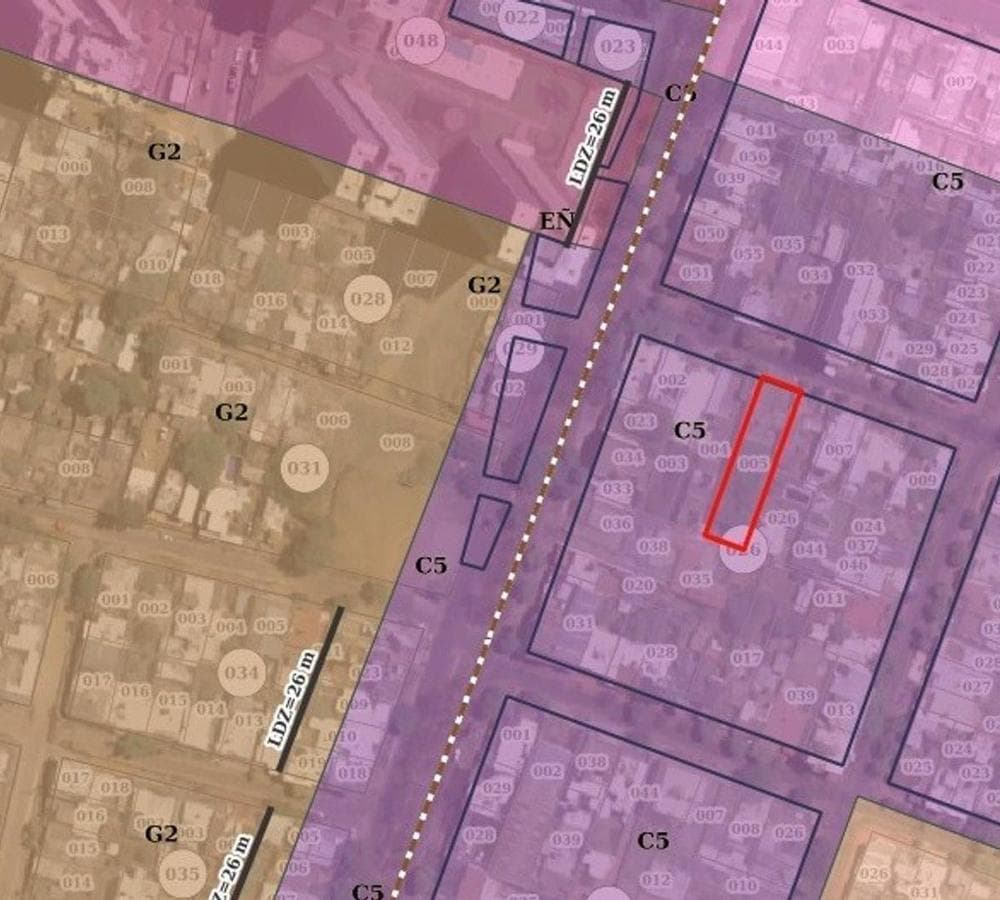
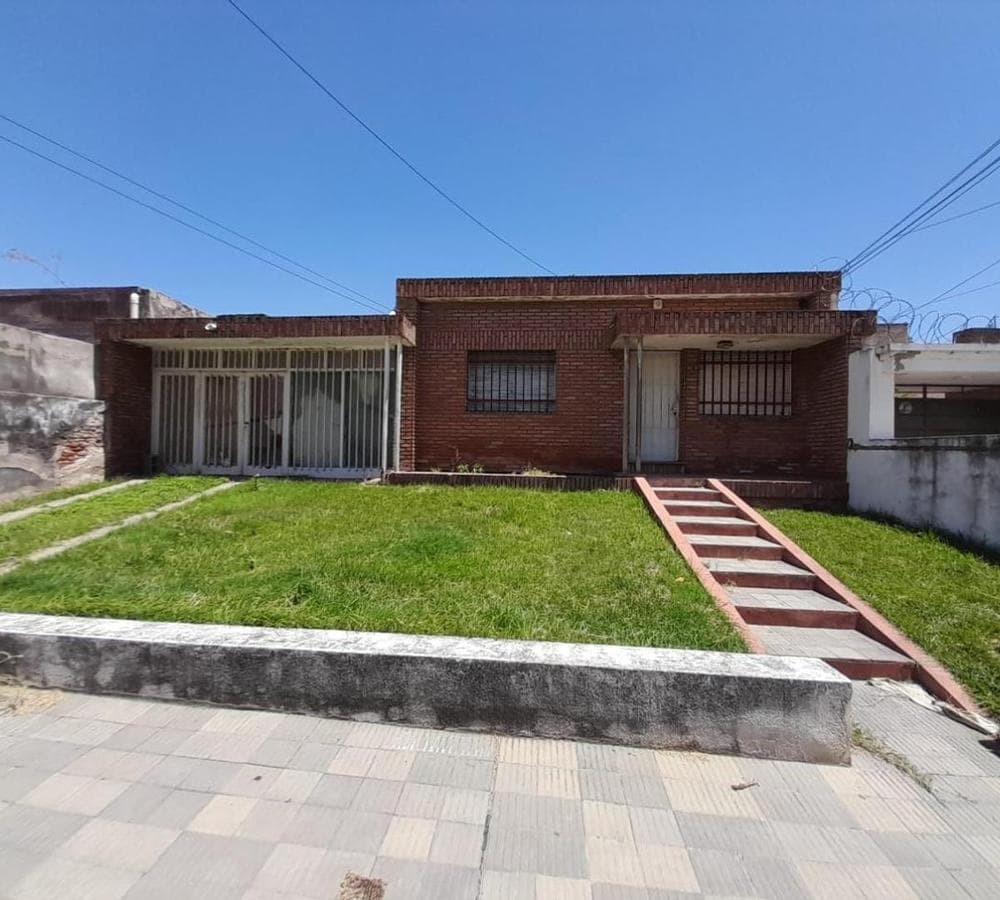
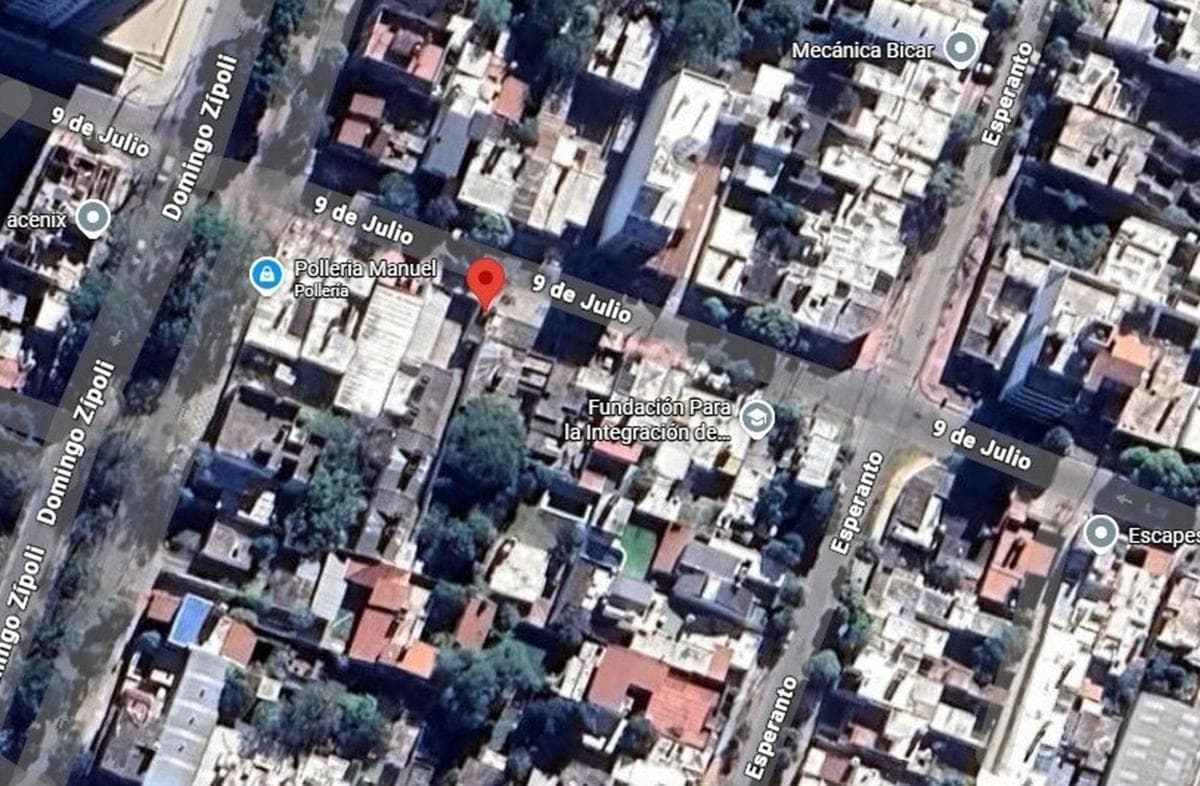
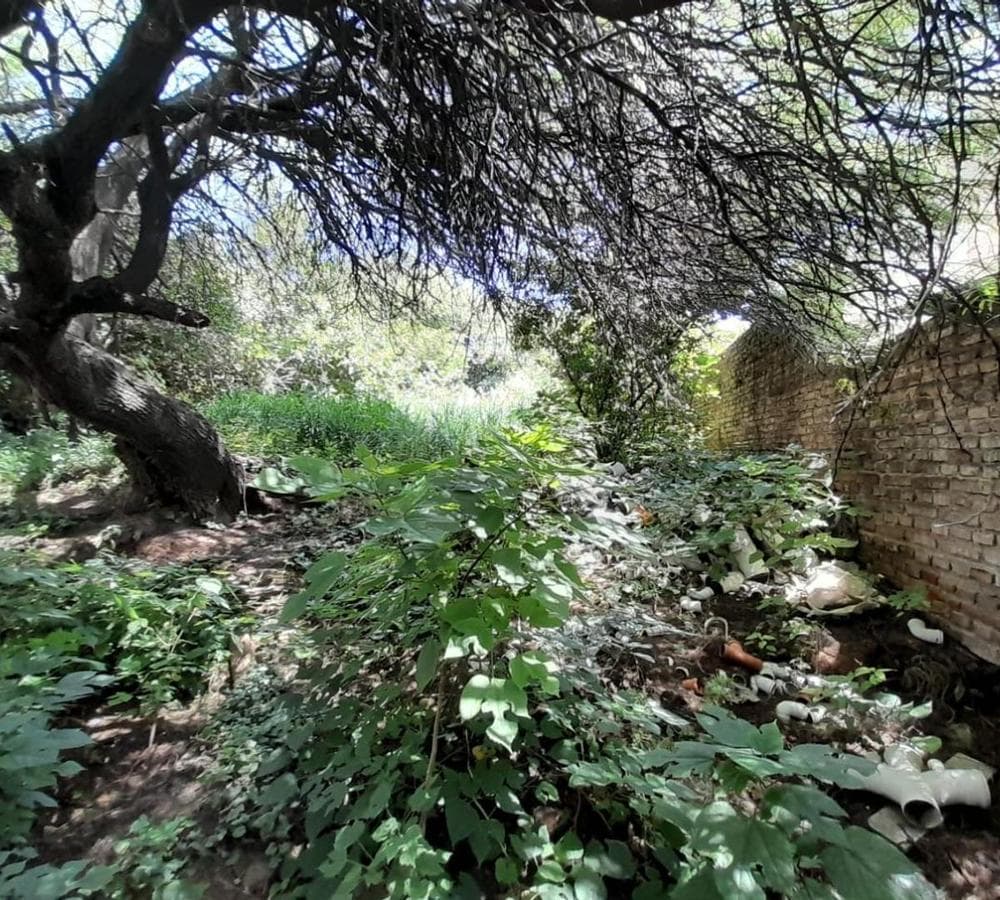
Description of the Lot for Sale at 3351 9 de Julio Street, Alto Alberdi Neighborhood An excellent 625 m² lot is offered for sale at 3351 9 de Julio Street, in the traditional Alto Alberdi neighborhood, an area with great urban potential and well-suited for multi-family housing developments. The lot features a well-established street frontage, immediate access to utilities, good connectivity, and an urban profile ideal for residential densification projects. It includes an existing 141 m² structure slated for demolition, allowing for full utilization of the lot’s buildable potential. --- Urban Planning Regulations for Zone C5 (Ordinance 8256/86, Amended by 12483/15) The lot is located within Profile C5, a category designated for renewal and densification, allowing for developments with greater height and building volume. Key Characteristics Urban Planning Classification: Linear layout, designated for renewal with densification. Suitable for multi-family housing. Industrial Activity: Maximum restriction (industrial uses are not permitted). Lot Area: 625 m² Block Center: Layout in accordance with Art. 28 (lines parallel to the building line at 2/7 of the distance between building lines). --- Building Capacity FOS (Floor Area Ratio): 80% Allows for construction of up to: 500 m² per floor (625 × 0.80) Permitted Heights and Floors Height Above Municipal Line: 15 m Maximum Height: 18 m Stories Above the Municipal Line: Ground Floor + 4 stories Maximum Total Number of Stories: Ground Floor + 5 stories Setbacks Above the municipal line: no setback on the ground floor Setback from the Building Line: 3 m starting at a height of 15 meters --- Total Floor Area Ratio (TFAR) Ordinance 8256 does not specify a numerical TFAR for C5; rather, the volume is regulated by height and setbacks, so up to 6 levels (ground floor + 5) may be built within the permitted envelope, occupying up to 80% of the lot per floor as long as the height does not exceed 18 m. --- Potential for Developers Ideal lot for a multi-family residential building. Possibility to build ground floor + 5 stories, 500 m² per floor (approx.), according to the Floor Area Ratio (FAR). Strategic location in Alberdi, an area undergoing renewal. Excellent opportunity for mixed-use projects (residential + parking) Includes an existing 141 m² house to be demolished, ideal for starting construction without additional initial infrastructure costs LET’S CHECK IT OUT!!!
Nearby Essentials
Explore hospitals, schools, coworking spaces, and travel times in the neighborhood.