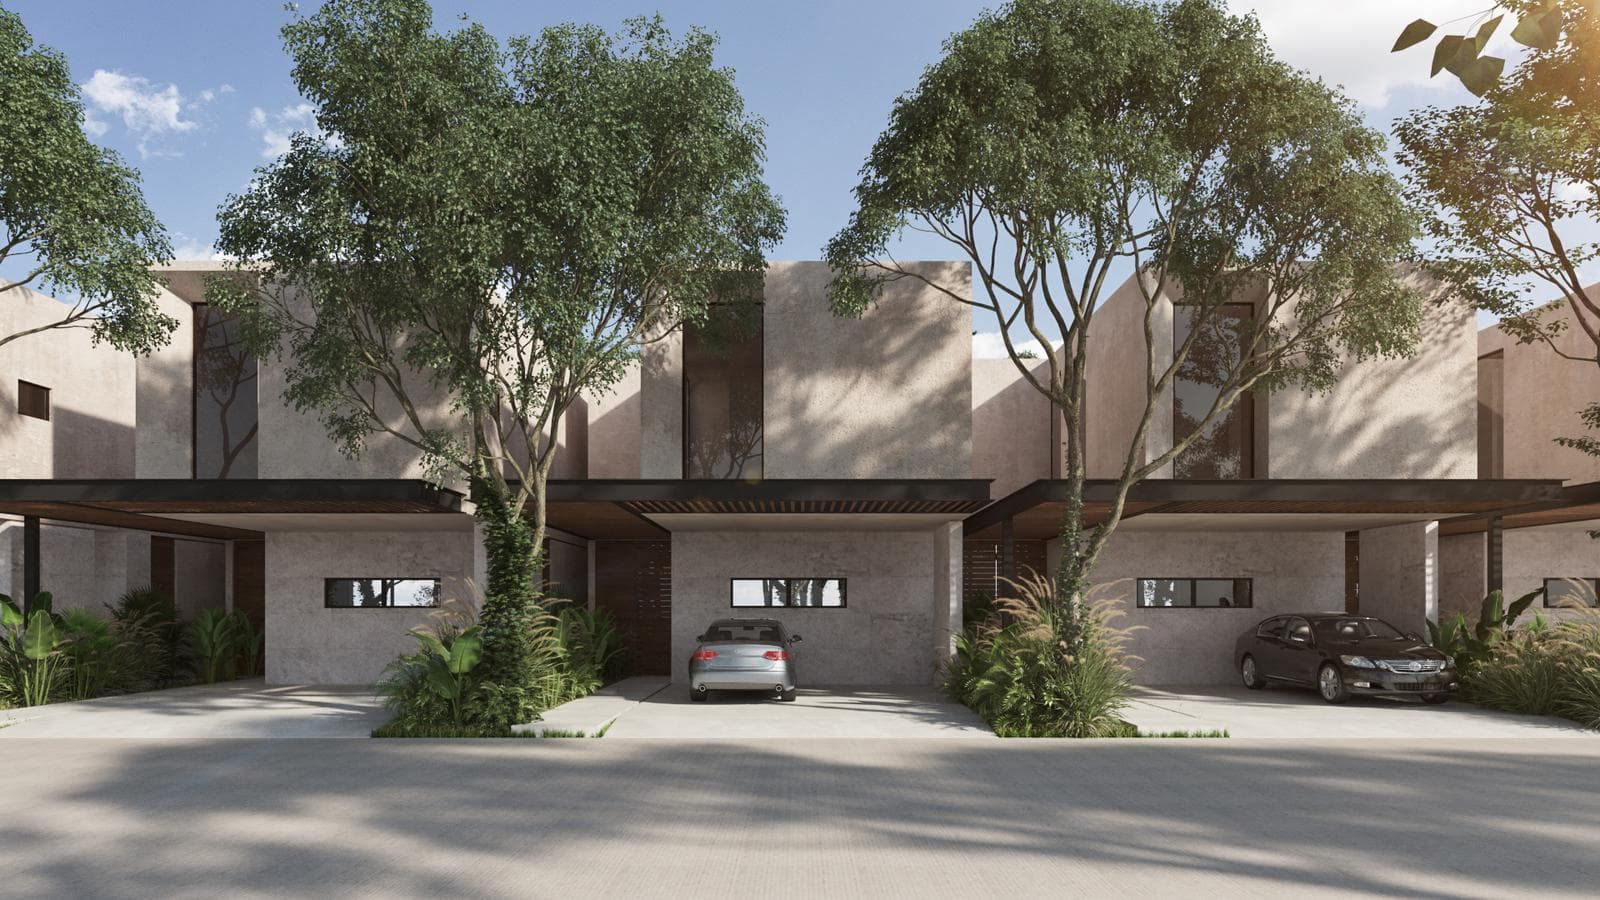
Luxury Villas in Rosello, Cabo Norte
$491,271
About this home
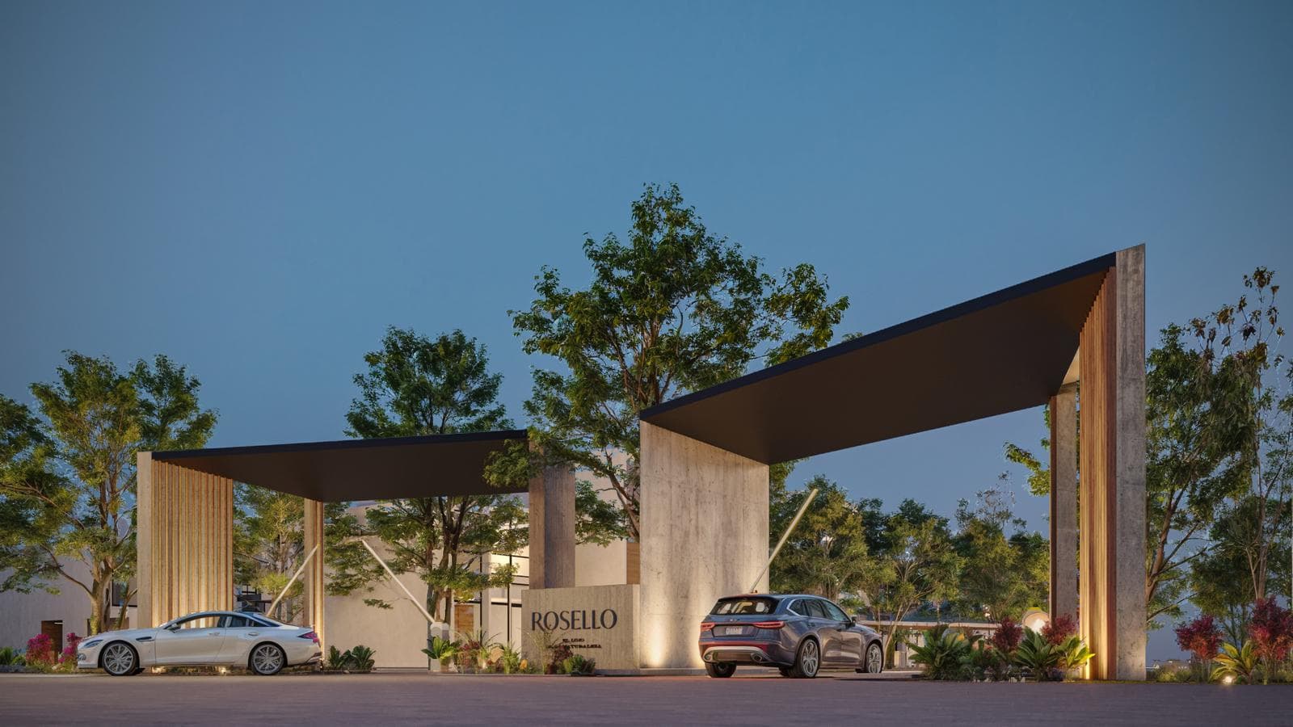
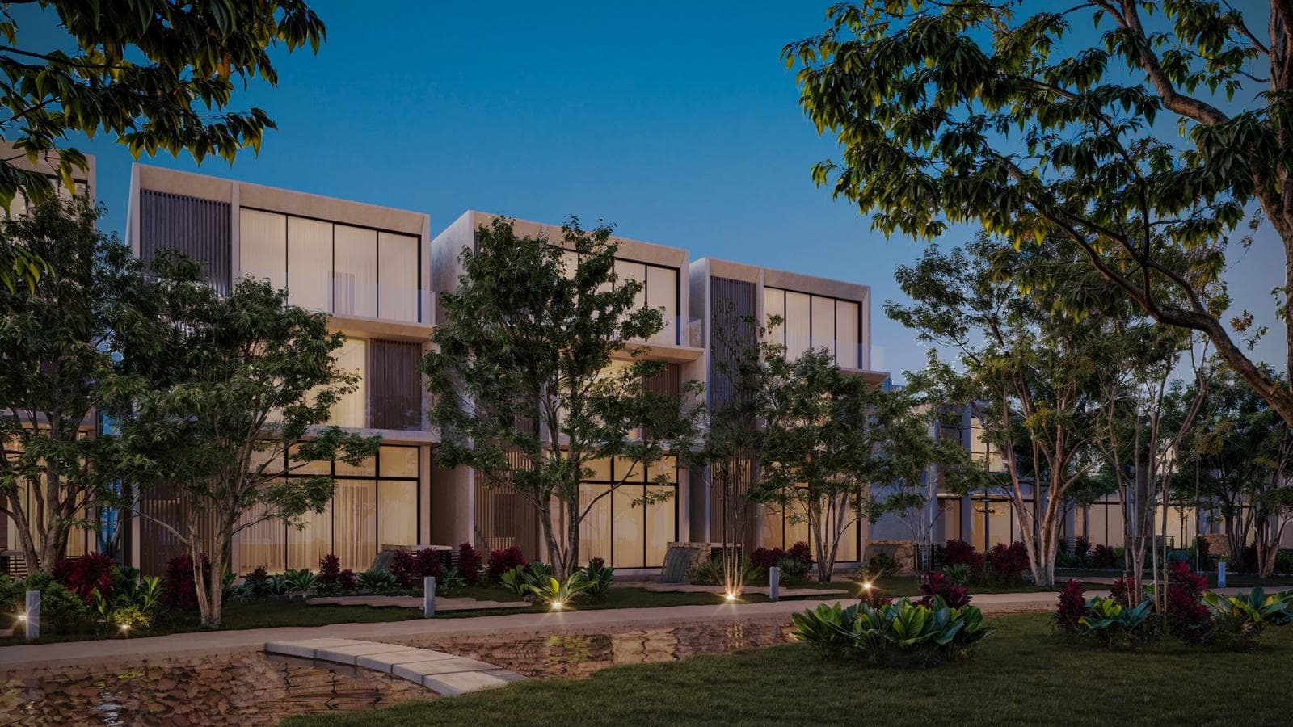
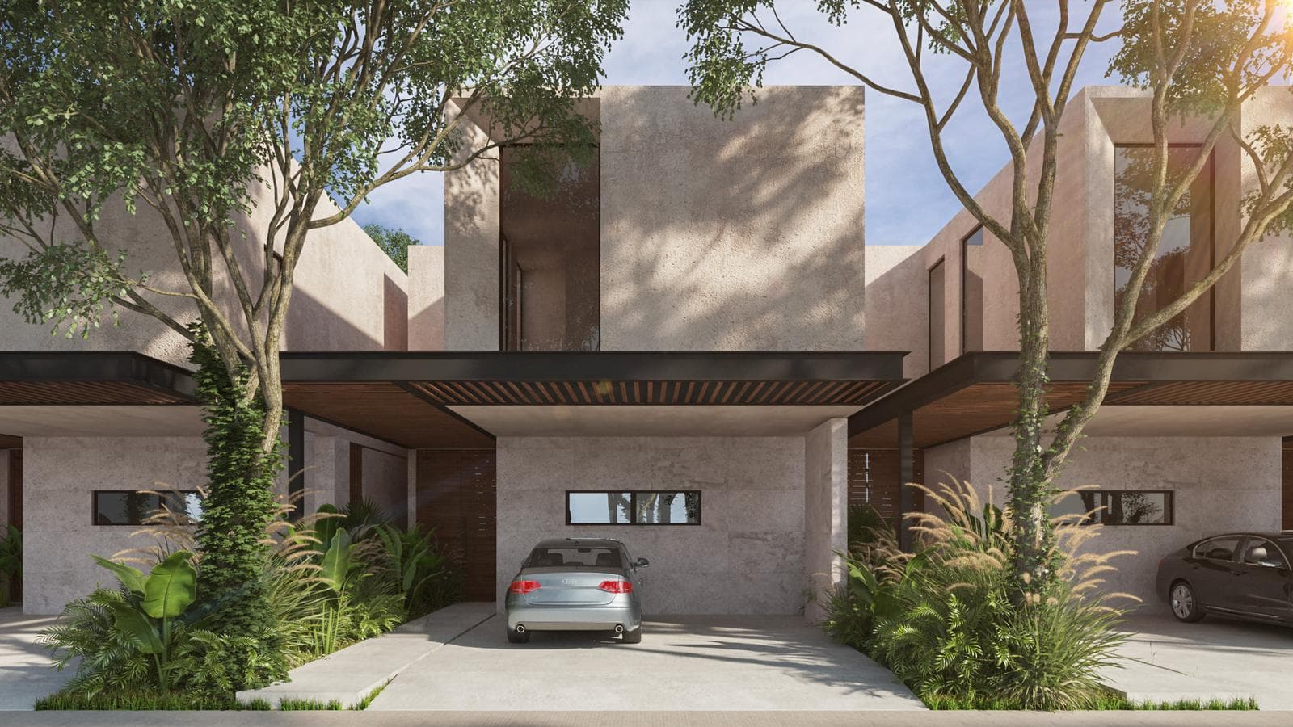
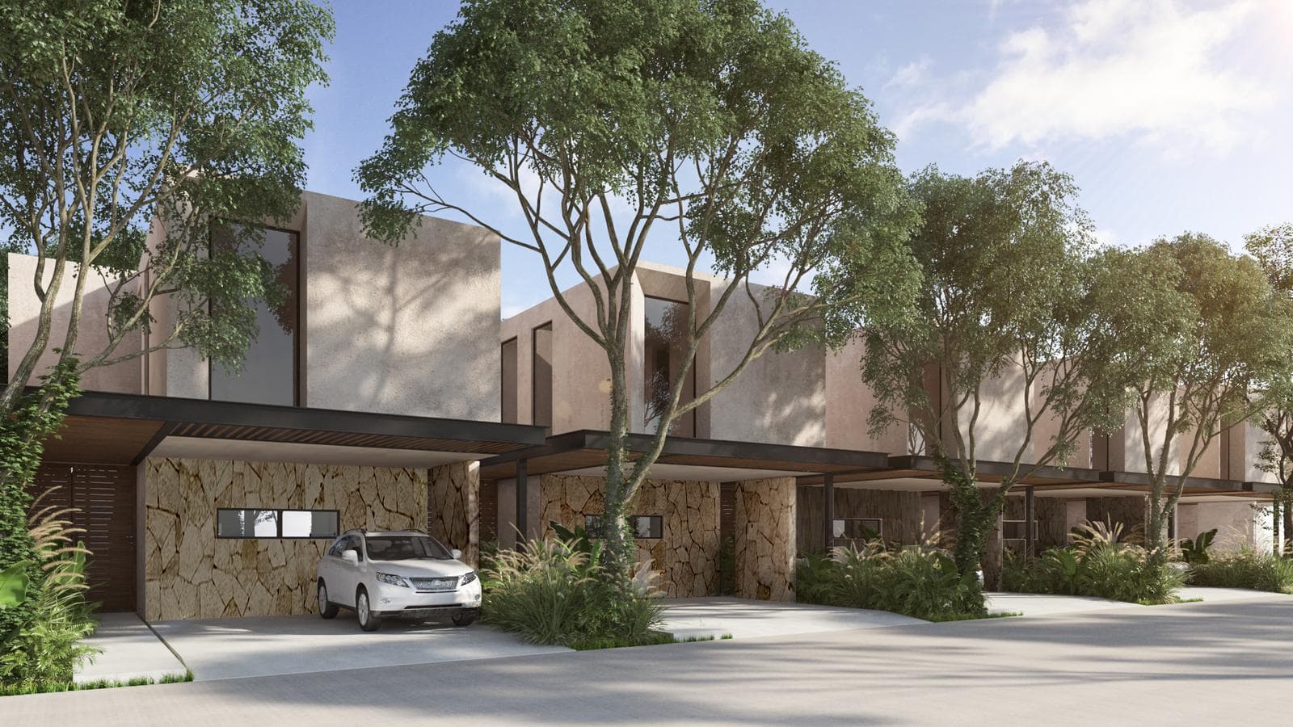
ROSELO VILLAS IN CABO NORTE Welcome to the project that will elevate our concept of home and community, setting new standards in real estate development. Rosello is located within Cabo Norte, the first and most exclusive planned community in the AAA zone of Mérida. Cabo Norte’s concept, architecture, and design reflected in property value appreciation and quality of life, with a wide variety of recreational spaces, sports areas, parks, lakes, access to diverse cultural activities, and an impressive, multifunctional clubhouse designed by the architectural firm a|911, with interior design by ESRAWE Studio. The best of modern urban planning immersed in incredible landscapes. WE TURNED BEAUTY AND LUXURY INTO A PLACE TO LIVE Rosello’s master plan will integrate luxury into its villas and apartments located in various buildings, totaling 30,000 m² of spacious and exclusive amenities, a large central lake running the length of the project, walking paths, and abundant greenery. Specifications: The first phase of Rosello Concept Villas includes 22 units in 3 different types, with roads and more than 6,000 m²of common areas and amenities, including: 3 themed parks, an exclusive clubhouse for Rosello, walking paths, water features, an entrance gate with automated barriers, and green spaces adjacent to the “green spine” that connects the entire master-planned community. Phase 1: • 22 units • 3 unit types Amenities: • 3 parks: a) Happy Zone Park b) Chess & Path c) Crux Corner • Clubhouse • Walking paths • Water features • Entrance gatehouse • Green spaces Exclusive Rosello Clubhouse: • Lobby • Terrace • Bar • Pizza oven • TV lounge • Pool table • Game table • Restrooms You can have it all by living in Rosello. The villas range from 190.81 m2 to 284.06 m² of floor space, featuring 2, 3, or 4 bedrooms depending on the layout, all with parking for 2 vehicles, a pool, and a home office, among other amenities. Access is via the front of the property, where the 2-car garage and a garden connect to the walkway leading to the main entrance of the house. VILLA MODELS: VILLA TYPE A, 2-STORY BUILDING AREA: 190 m² Ground Floor: • Living room and dining room. • Swimming pool. • Kitchen. • Bathroom. • Laundry area. • Parking. • Storage room. Upper Level: • Bedroom 1. • Study 1. • Closet 1. • Bathroom 1. • Bedroom 2. • Study 2. • Closet 2. • Bathroom 2. TYPE B VILLA, 2 STORIES: BUILDING AREA: 219 m² Ground Floor: • Living room and dining room. • Swimming pool. • Kitchen. • Bathroom. • Maid’s room. • Maid’s bathroom. • Parking. • Storage room. Upper Floor: • Study. • Bedroom 1. • Walk-in closet 1. • Bathroom 1. • Bedroom 2. • Closet 2. • Bathroom 2. • Bedroom 3. • Closet 3. TYPE C VILLA, 2 STORIES AND LEVEL 1: BUILDING AREA: 285 m² Ground Floor: • Living room and dining room. • Swimming pool. • Kitchen. • Bathroom. • Maid’s room. • Guest bathroom. • Parking. • Storage room. Upper Level: • Study. • Bedroom 1. • Closet 1. • Bathroom 1. • Terrace 1. • Bedroom 2. • Closet 2. • Bathroom 2. • Bedroom 3. • Closet 3. • Bathroom 3. Level 1: • Bedroom 4. • Walk-in closet. • Bathroom 4. We Are Your Partners in Real Estate We are dedicated to providing real estate services. Listing, Sale, and Transfer of All Types of Properties: Houses, Residences, Beachfront Lots, Residential Lots, and Agricultural Land. Construction and Remodeling
Amenities
Indoor & Comfort
Outdoor & Recreation
Security
Lifestyle
Nearby Essentials
Explore hospitals, schools, coworking spaces, and travel times in the neighborhood.